
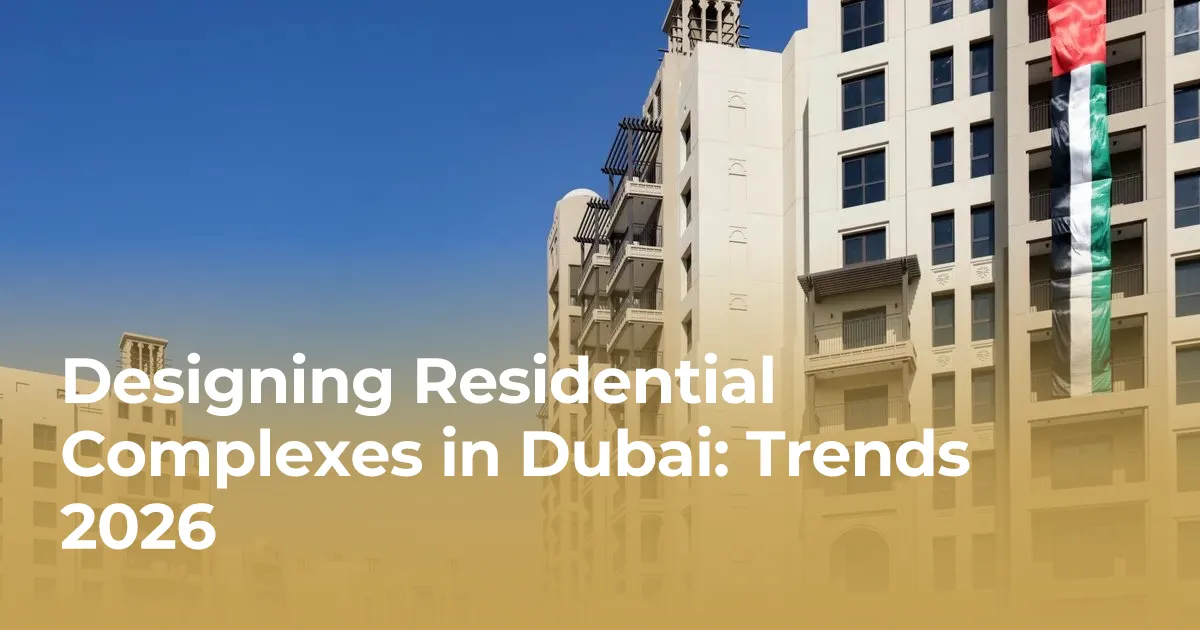
Designing Residential Complexes in Dubai: Trends 2026
August 29, 2026
Dubai's residential market is growing at a remarkable pace. The Dubai 2040 Urban Master Plan envisions a population of 5.8 million by 2040, and that future is being designed right now. Developers often ask us what it takes to create a residential complex that remains competitive after handover. The answer doesn't lie in a single trend, but in a careful mix of sustainability, technology, and regulatory compliance. This article walks through the key design directions for 2026 and the practical steps needed to turn them into built reality. For more on architecture and engineering in the UAE, feel free to browse our blog.
Design Trends Reshaping Dubai's Residential Developments in 2026
The definition of a successful residential community has changed. It's no longer enough to build apartments and villas with attractive facades. Today's residents expect spaces that support health, work, and social life. That's why designers are prioritizing wellness amenities, co-working areas, and floor plans that can be reconfigured as families grow.
Data-driven design is becoming the norm. With building information modeling (BIM) and simulation tools, architects can test daylight, airflow, and energy consumption before a single concrete pour. For example, a simple tweak to facade orientation can cut annual cooling demand by 10–15% in Dubai's climate. That kind of insight saves thousands in operational costs over a building's life, and it makes homes more comfortable for residents.
Hospitality-inspired features have also moved from luxury to expected. Concierge services, private lounges, and curated retail within the master plan are now standard in high-end developments. For designers, that means integrating a wider range of functions, from hotel-grade staff delivery systems to 24/7 security monitoring.
Here are the main directions likely to dominate in 2026:
- Wellness-oriented design with dedicated sport and spa zones
- Smart building systems managed through a single dashboard
- Biophilic elements such as indoor gardens and green terraces
- Adaptive floor plans that work for both living and working
- Community platforms that connect residents digitally
Each of these trends has a direct impact on engineering systems and project budgets. The table below summarizes the key considerations and the relevant regulatory or technical reference points.
| Trend | Description | Design Impact | Reference Points |
|---|---|---|---|
| Wellness amenities | Gyms, spas, green spaces | Floor plan zoning, MEP requirements | Dubai Building Code, Section 6 (Occupancy) |
| Smart building systems | Automated lighting, HVAC, security | BMS integration, data cabling | ASHRAE Guideline 13, Dubai Civil Defense requirements |
| Biophilic design | Indoor and vertical gardens | Structural loads, irrigation, maintenance | Dubai Municipality Green Building Regulations |
| Adaptive layouts | Multi-purpose rooms, flex spaces | Non-load-bearing partitions, acoustics | International Building Code (IBC) model |
Get these details right, and your project stands out without resorting to gold-plated fixtures. Miss them, and you'll be chasing costly change orders later. The key is to align design decisions with regulatory expectations from day one.
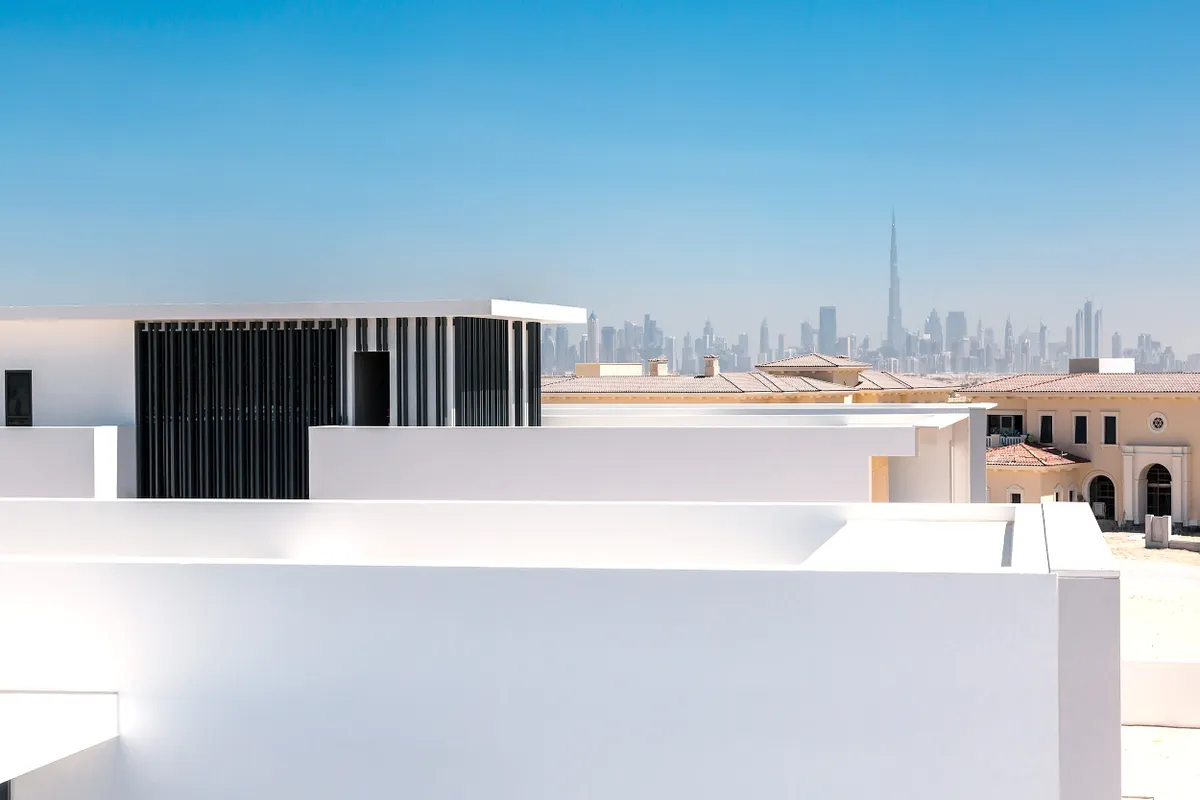
Smart technology is the natural partner of sustainability. A well-designed building management system (BMS) can monitor and adjust lighting, HVAC, and water pumps in real time. In Dubai's heat, optimizing chiller plant operation alone can cut energy consumption by up to 30%. Centralized dashboards also help facility teams spot a leaking pipe or an underperforming air handling unit before it turns into an expensive repair.
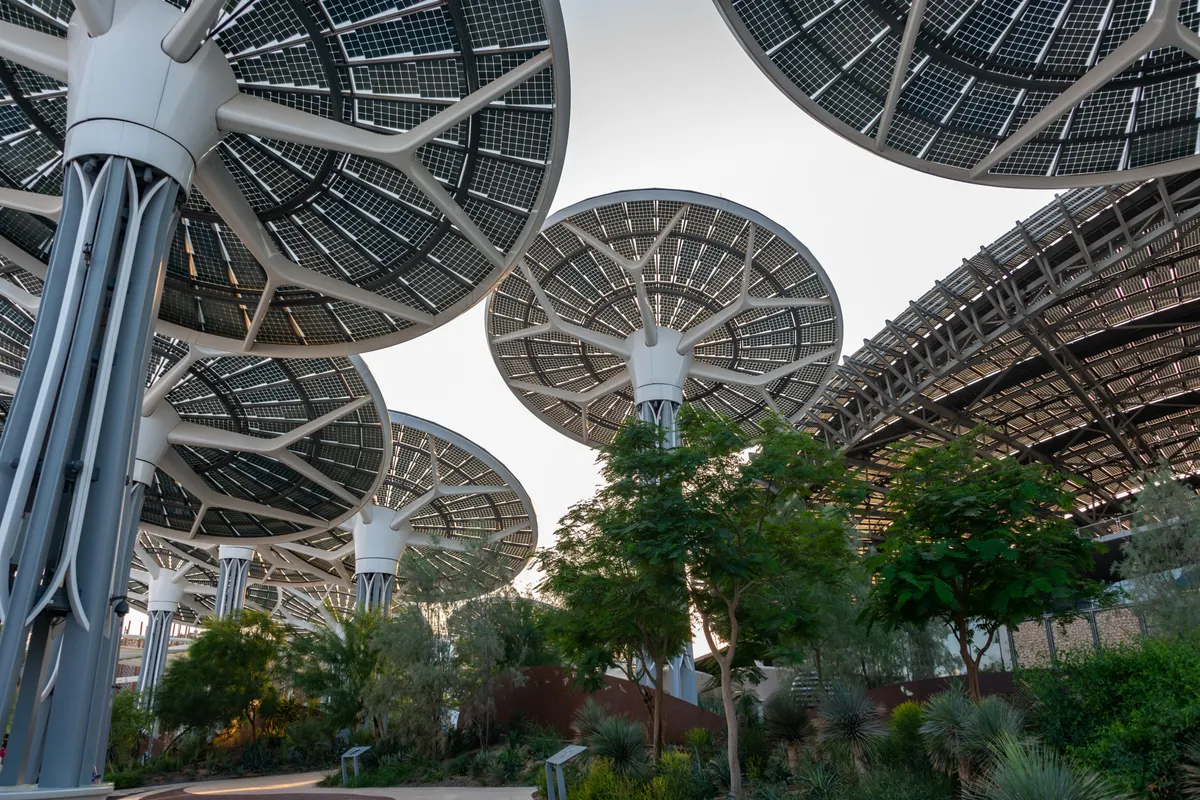
Solar-ready roofs and charging infrastructure for electric vehicles are no longer optional if you want future-proof buildings. While the exact requirements vary with the project's scale, adding structural reinforcement for photovoltaic panels and routing conduit for EV chargers during design costs a fraction of retrofitting those systems post-construction.
On the engineering side, these sustainability goals affect everything from the size of the HVAC plant to the thickness of the roof insulation. Early coordination between architects, structural engineers, and MEP consultants is essential. A building that looks green on paper but consumes excess energy in practice is a liability, not an asset. The best approach is to model energy flows during design, then test different scenarios until the numbers actually align with the Al Sa'fat target.
Mixed-Use and Vertical Living: The New Normal
Dubai's latest master-planned communities rarely separate housing from commercial space. Mixed-use towers with podium retail, sky lobbies, and connected pedestrian paths create the kind of street life that property buyers now expect. In areas like Dubai Creek Harbour and Dubai South, developers are combining residential, office, and retail pods into a single vertical campus. This reduces vehicle trips, supports local businesses, and lets residents work, exercise, and socialize without leaving the building.
Vertical living, however, isn't just about adding floors. It demands careful planning of elevator traffic, structural transfers, and smoke control. The Dubai Civil Defense regulations, for instance, require fire-fighting lifts and pressurized stairwells in buildings above 30 meters. These systems take up rentable floor area, so optimizing their layout is critical. A poorly located service core can turn premium apartments into awkward spaces with wasted corridors.
Podium design deserves close attention. It typically houses parking, retail, and amenities. Coordinating these uses with the residential slab above means balancing complex load paths and service routes. An experienced design team resolves these conflicts long before site works begin. Getting it wrong at the concept stage leads to costly rework and potential delays in the Dubai Municipality approval process.
For investors, mixed-use assets often outperform single-use ones because they attract a wider pool of tenants and owners. But they also bring more regulatory complexity. From Dubai Municipality permits to water and electricity connection queries, every stakeholder has a say. Structure your documentation clearly, and the process becomes far less painful.
Navigating Approvals and Regulatory Requirements in Dubai
Every residential complex in Dubai must comply with the rules set by Dubai Municipality, the Civil Defense, and other authorities. These regulations cover everything from building heights and setbacks to traffic impact and waste management. Missing a single approval stage can stall the entire project. For the latest guidelines, refer to the official Dubai Municipality portal.
The approval process typically starts with a concept design, followed by detailed drawings and supporting reports. Common challenges include inconsistent title information, outdated structural documents, and misalignment between architectural and MEP plans. In our experience, accurate and well-prepared documentation is the fastest way to move through these stages.
A dedicated approvals team understands the local requirements and knows how to present documents to avoid rejection. This is where professional consultancy proves its value. By coordinating with authorities early, we help clients avoid expensive revisions.
Here are the typical stages in the approval workflow, along with the relevant reference or authority for each:
- Preliminary concept review and site assessment — Dubai Municipality planning department
- Submission of architectural, structural, and MEP drawings — Dubai Municipality building permit system
- Coordination with external service authorities — DEWA (electricity/water), RTA (traffic impact), telecom operators
- Civil Defense and safety approval — Dubai Civil Defense (fire and life safety)
- Issuance of building permit and construction oversight — Dubai Municipality
Start early, keep your documents aligned, and treat each authority as a partner rather than an obstacle. The payoff is a smoother construction phase and a building that truly meets Dubai's design ambition for 2026.