
Parking Design Dubai: Key Requirements and Solutions
August 30, 2026
Parking is often the last thing on an architect’s mind. Then the client starts losing tenants because there is nowhere to park. In Dubai, where car ownership is among the highest in the world, a parking facility is not a simple utility. It is a commercial asset, a safety bottleneck, and a daily experience for thousands of users. Get the design wrong, and you create congestion, liability, and unhappy customers.
At ZeroMax Group, we have worked on dozens of parking projects across Dubai. This guide covers the essentials of parking design in the city: local requirements, practical solutions, and emerging trends. We’ll keep it specific and useful.
Why Parking Design Matters in Dubai
Dubai has one of the highest per-capita car ownership rates in the region. Public transport is expanding, but for many residents and visitors, the car remains the primary mode of movement. This is especially true in commercial zones and residential communities, where demand for parking often exceeds supply.
The consequence of poorly planned parking is easy to see. Cars spill onto roads, take up illegal spaces, and cause congestion at entrances. Users get frustrated, and for a developer, these issues translate into lower rental yields, higher operational costs, and potential legal disputes. A well-designed parking area, on the other hand, improves user satisfaction, optimizes the use of land, and can even generate direct revenue through fees and leasing.
Moreover, Dubai’s municipality and transport authorities enforce strict parking standards as part of building approval. If your design does not meet these requirements, your project can face costly delays. Therefore, parking design is not a purely technical matter. It is a business decision that affects the entire lifecycle of your asset.
Local Codes and Standards for Car Park Design
In Dubai, parking requirements are shaped by the Dubai Municipality and the Roads and Transport Authority (RTA). They define minimum parking ratios based on the building type, floor area, and location. For example, a residential tower might need 1.5 spaces per apartment, an office block around 1 space per 50 m² of floor area, and a retail outlet 1 space per 100 m². These numbers vary by zone and access to public transport, so it is essential to check the latest code for your specific site.
Bay dimensions are equally important. The standard perpendicular parking bay is typically 2.5 m wide and 5 m long. For accessible parking, the width increases to 3.6 m. Aisle widths for 90-degree parking usually start at 6 m for one-way circulation and 7.5 m for two-way. In Dubai, where many residents drive large SUVs, many developers opt for wider bays, such as 2.7 m by 5.5 m, to reduce door dings and increase user comfort.
Authorities also review turning radii, slopes, headroom, and fire safety provisions. If your design does not comply, you risk approval delays. For detailed figures, refer to the official portal of the RTA at www.rta.ae. Complying with these regulations is the baseline. Exceeding them can give your project a competitive edge, especially in high-end residential and hotel developments.
Core Principles of Efficient Parking Layouts
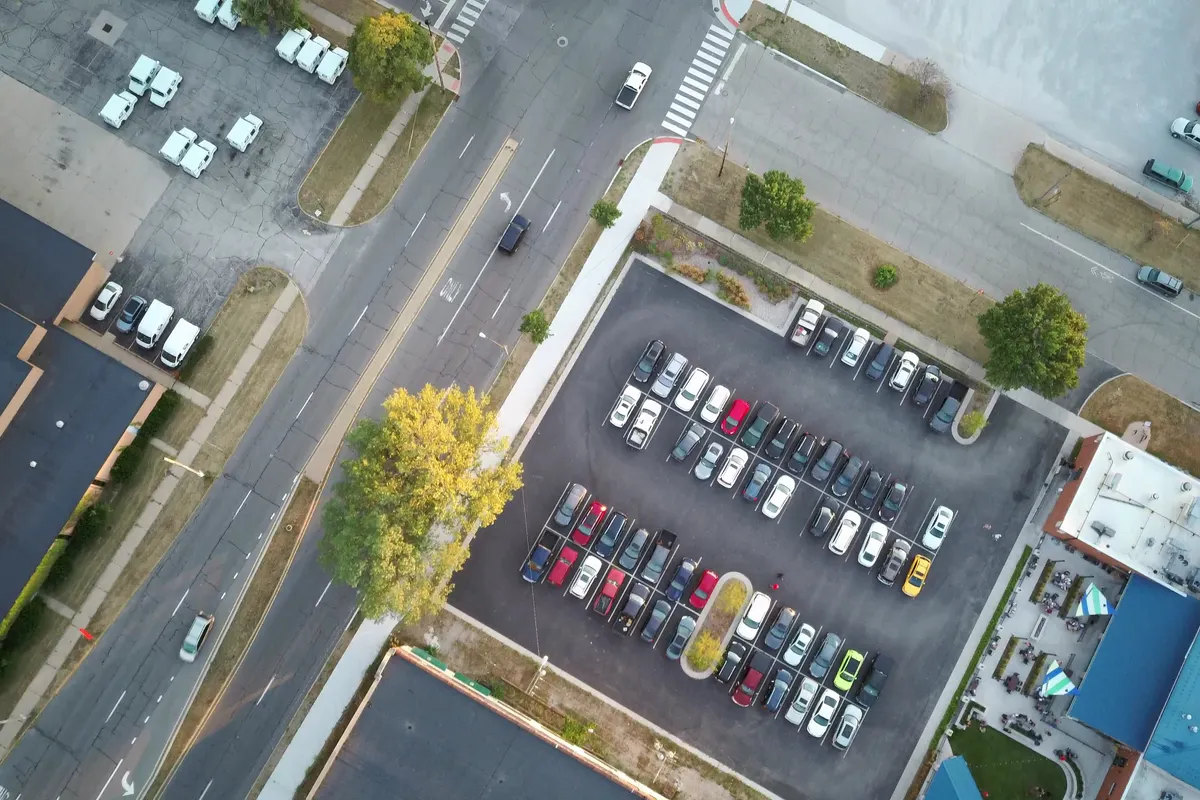
An efficient parking layout maximizes the number of usable spaces while minimizing the floor area per car. This starts with choosing the right parking angle. The most common layouts are 90-degree and 60-degree. 90-degree allows more spaces in a given length but requires wider aisles. 60-degree offers a better turning path, especially in one-way circulation, but sacrifices total capacity.
Bay dimensions are a critical element. Although standards vary, the design must account for vehicle dimensions, door opening space, and the needs of larger SUVs. This is very relevant in Dubai, where luxury and large-family vehicles are common. We recommend designing for above-minimum dimensions where land cost permits. It reduces damage claims and improves user comfort.
Circulation should be intuitive. Drivers need to understand the route from entry to exit without hesitation. Avoid dead ends, ensure clear sightlines, and position ramps carefully. Well-marked lanes, signage, and reflective paint on walls are simple measures that drastically improve usability. As a rule, we design for a one-way, clockwise flow, as it is safer and easier for drivers to read.
Comparing Parking Solutions: Basement, Multi-Storey, and Automated
Every parking project has its own constraints: site area, geology, budget, and future expansion. The table below offers a quick comparison of the three most common approaches we implement in Dubai.
| Type | Key Advantages | Typical Considerations |
|---|---|---|
| Basement Parking | Preserves above-ground landscape, secure and protected from sun | Higher construction cost, waterproofing, and excavation risk |
| Multi-Storey Car Park | Flexible layout, faster construction, and lower cost per space | Consumes land area, requires elevators and façade treatment |
| Automated Parking | Minimal footprint, higher space efficiency, premium user experience | Specialized maintenance, longer approval and commissioning |
The choice depends on your site constraints, budget, and programmatic needs. Basement parking preserves above-ground landscape, but it is the most expensive to excavate and waterproof. Multi-storey is flexible and cheaper per space, but it consumes land. Automated systems can reduce footprint drastically, but they require specialized maintenance and a longer approval process.
Engineering Challenges in Underground Parking
Underground parking in Dubai presents a unique set of engineering challenges. The high water table and sandy soil require careful excavation support and waterproofing systems. You cannot rely on standard dewatering alone. Permanent waterproof membranes must be robust enough to last decades.
Ventilation is another major concern. Internal combustion engines produce carbon monoxide, so car parks need mechanical ventilation systems with sensors to keep air quality within safe levels. In basement levels, emergency smoke extraction must also be coordinated with the fire safety strategy. Fire-rated walls, escape routes, and sprinkler systems all need to be integrated into the structural design.
Structural loading is yet another issue. The earth cover over a basement can place substantial load on the slab. Add traffic loads, especially with heavy SUVs, and you need a structural engineer who knows how to optimize column spacing and slab thickness. This is where a full-cycle engineering team, like the one at ZeroMax Group, can save both time and money by coordinating these systems early in the design phase.
Integrating Parking with Mixed-Use and Commercial Projects
In large mixed-use developments, parking should be a connected, multilayered system. It shouldn’t be hidden in a cave. Rather, it should transition smoothly to retail and public areas. The best projects treat parking as a gateway. Drivers enter from a main road, park, and then move seamlessly into the mall or office tower. This means designing pedestrian routes that are direct, well-lit, and visually pleasant. It also means coordinating loading bays, service access, and security with the overall traffic flow.
Conclusion
Parking design in Dubai is a complex field that combines local regulations, engineering constraints, and user experience. Getting it right requires more than checking off a few code requirements. It demands a strategic approach that considers the building’s entire lifecycle, from approval to daily operation. By partnering with experts who know Dubai’s codes and construction realities, you can turn parking from a necessary cost into a competitive advantage.