01
Architectural design
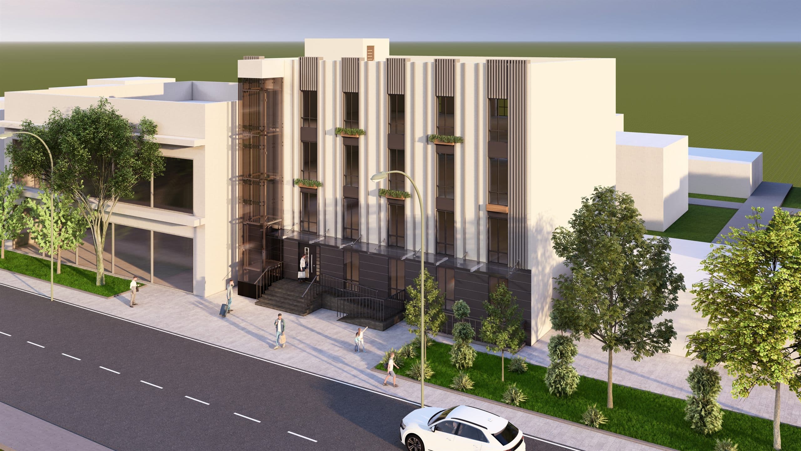
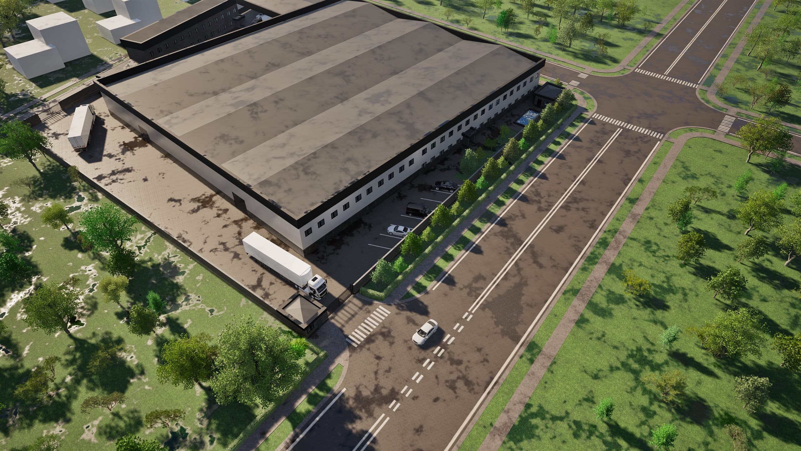
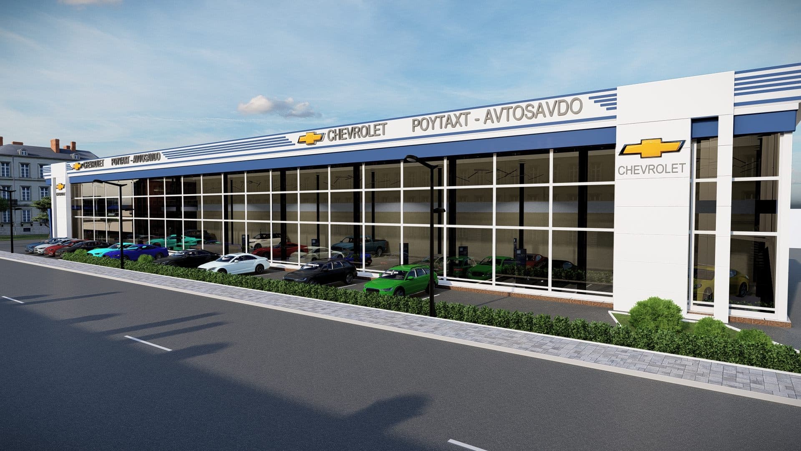
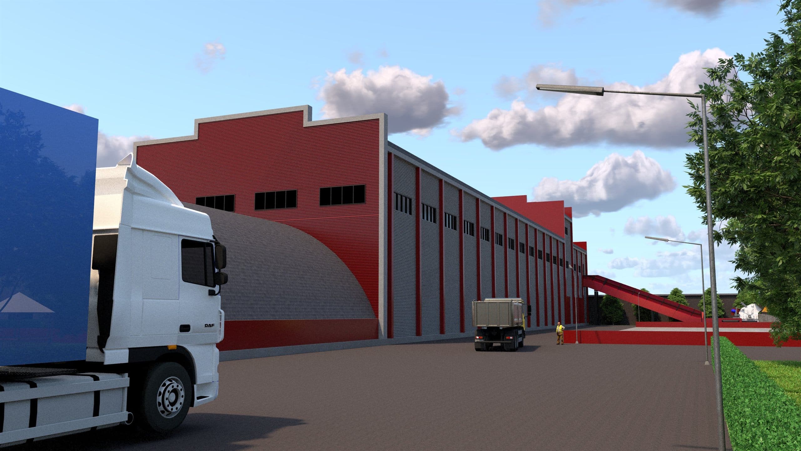
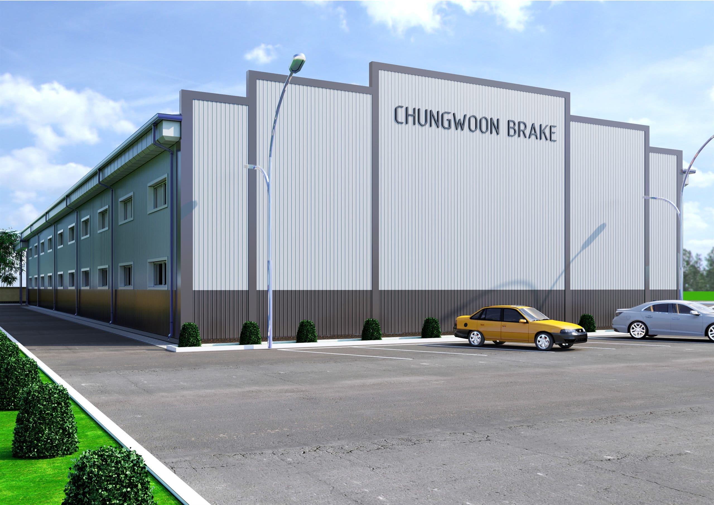
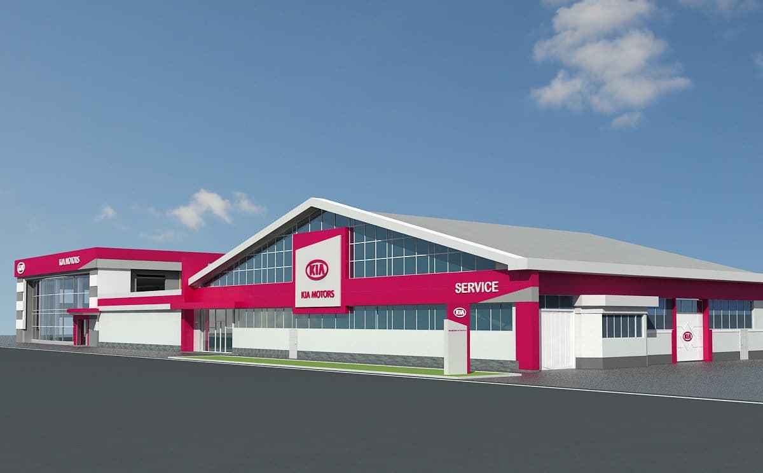
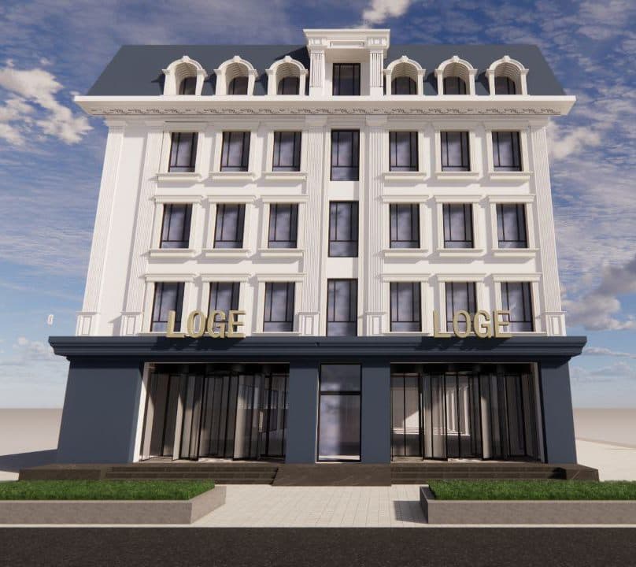
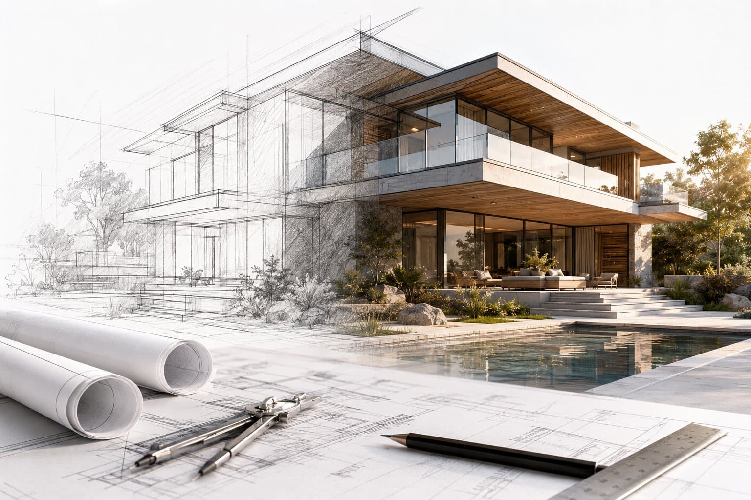
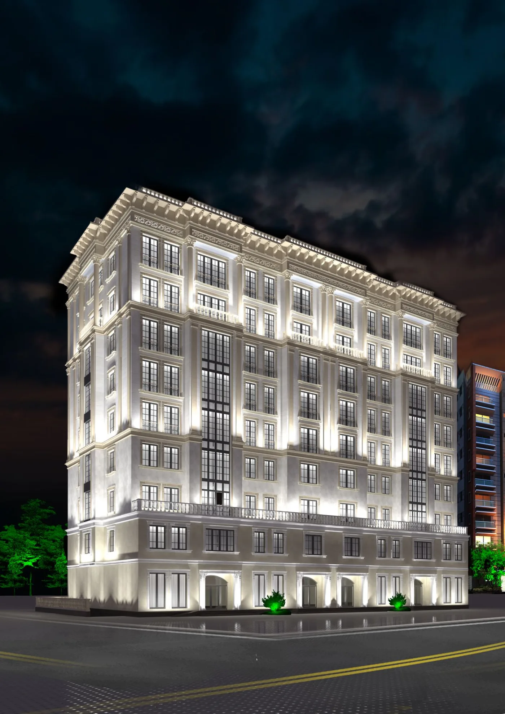
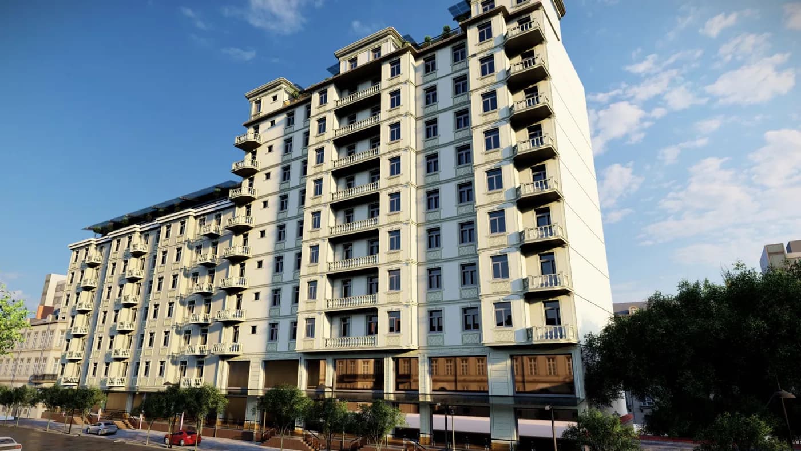
Design of private houses, public and industrial buildings.

Architecture · Engineering · Construction
Design, approvals, construction and author's supervision — the full project lifecycle delivered by a single company.
Behind every project: one team, real experience, and the full cycle under one roof.
designing and building projects of every scale
architects, engineers and builders in one team
from first sketch to author's supervision on site
delivered from design to turnkey handover
Six disciplines covering a building's entire path: from the first sketch to author's supervision on site.
Design of private houses, public and industrial buildings.
Approval of project documentation across all government agencies.
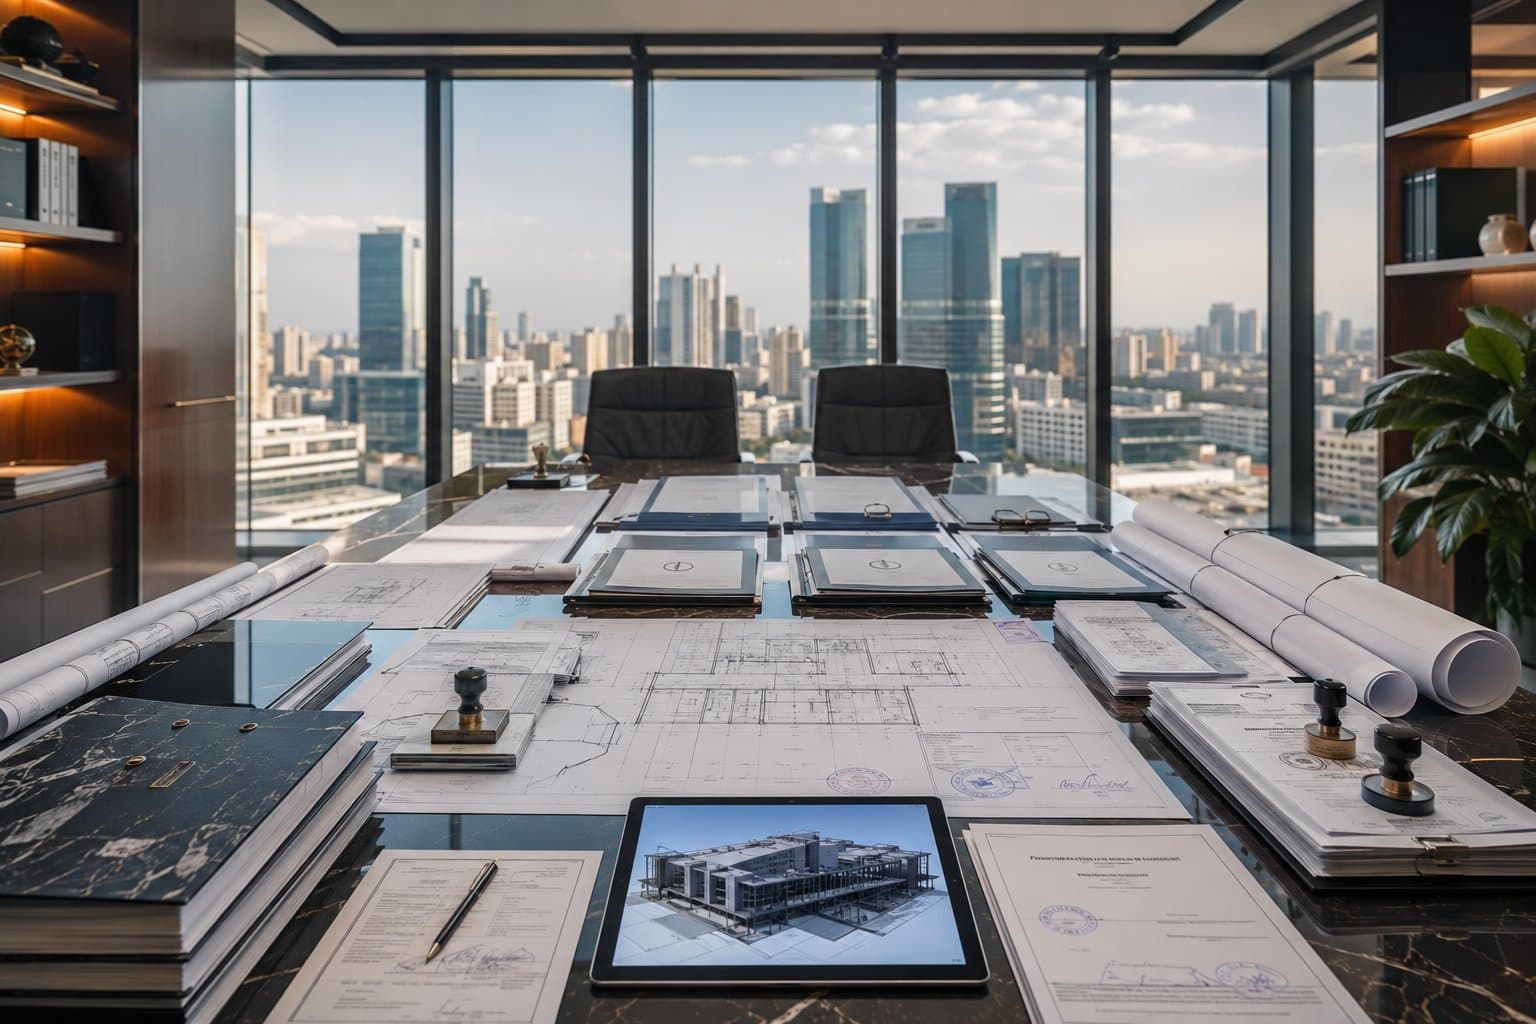
Preparation of budget documentation at current prices.

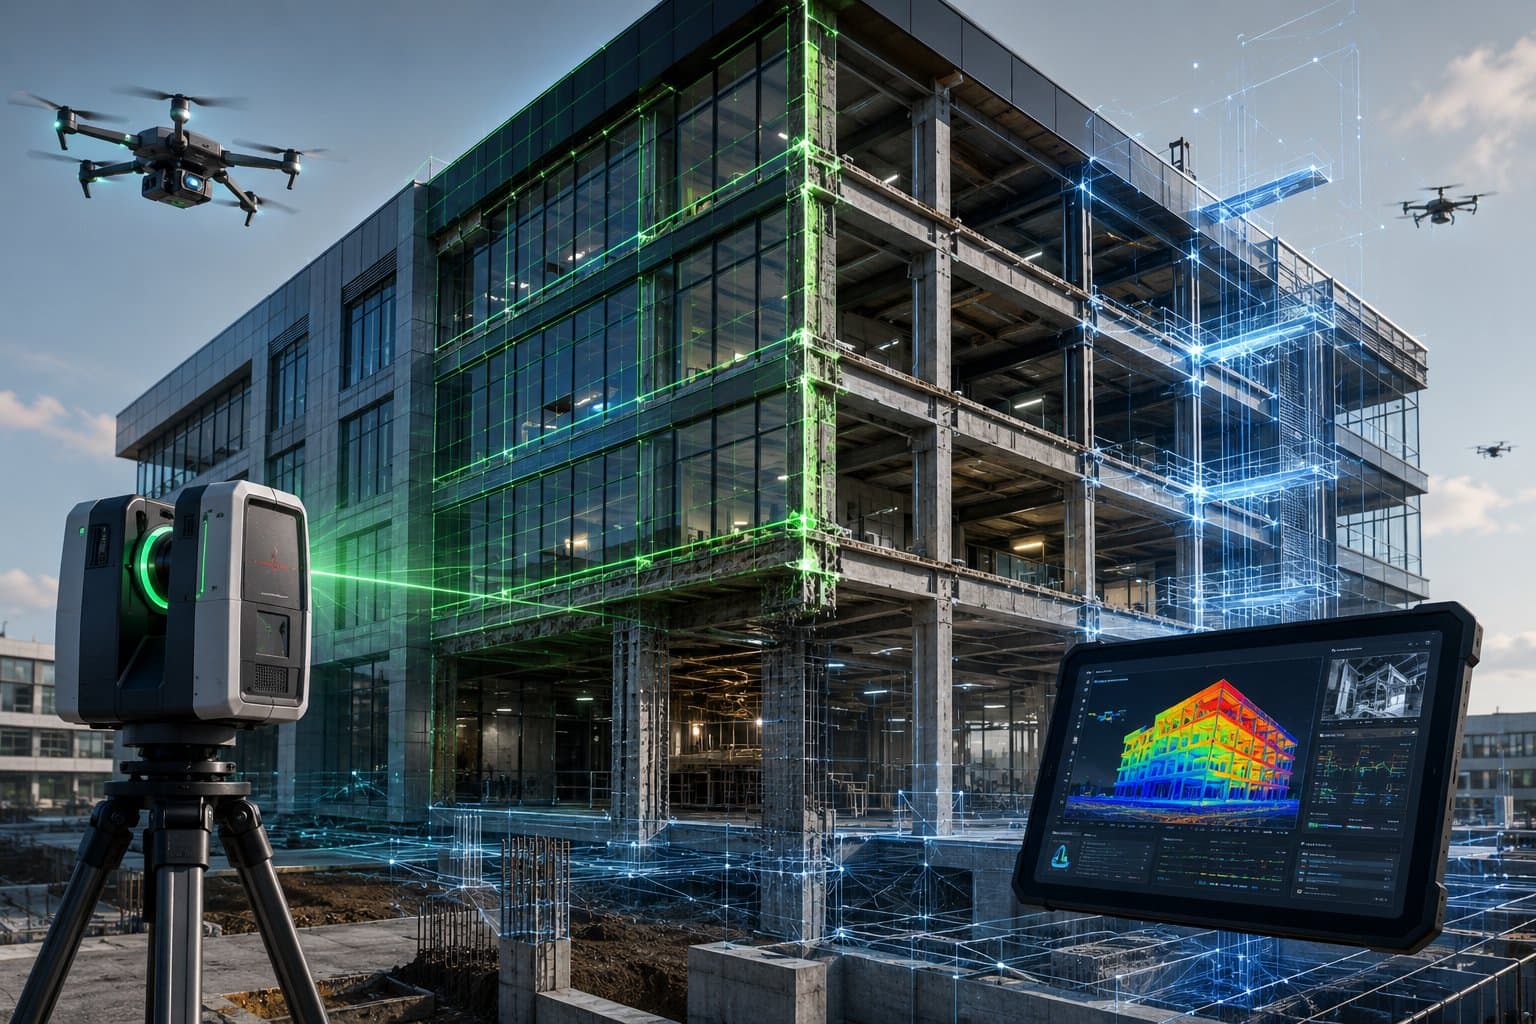
Technical inspection of buildings and structures.
General construction works, delivered turnkey.
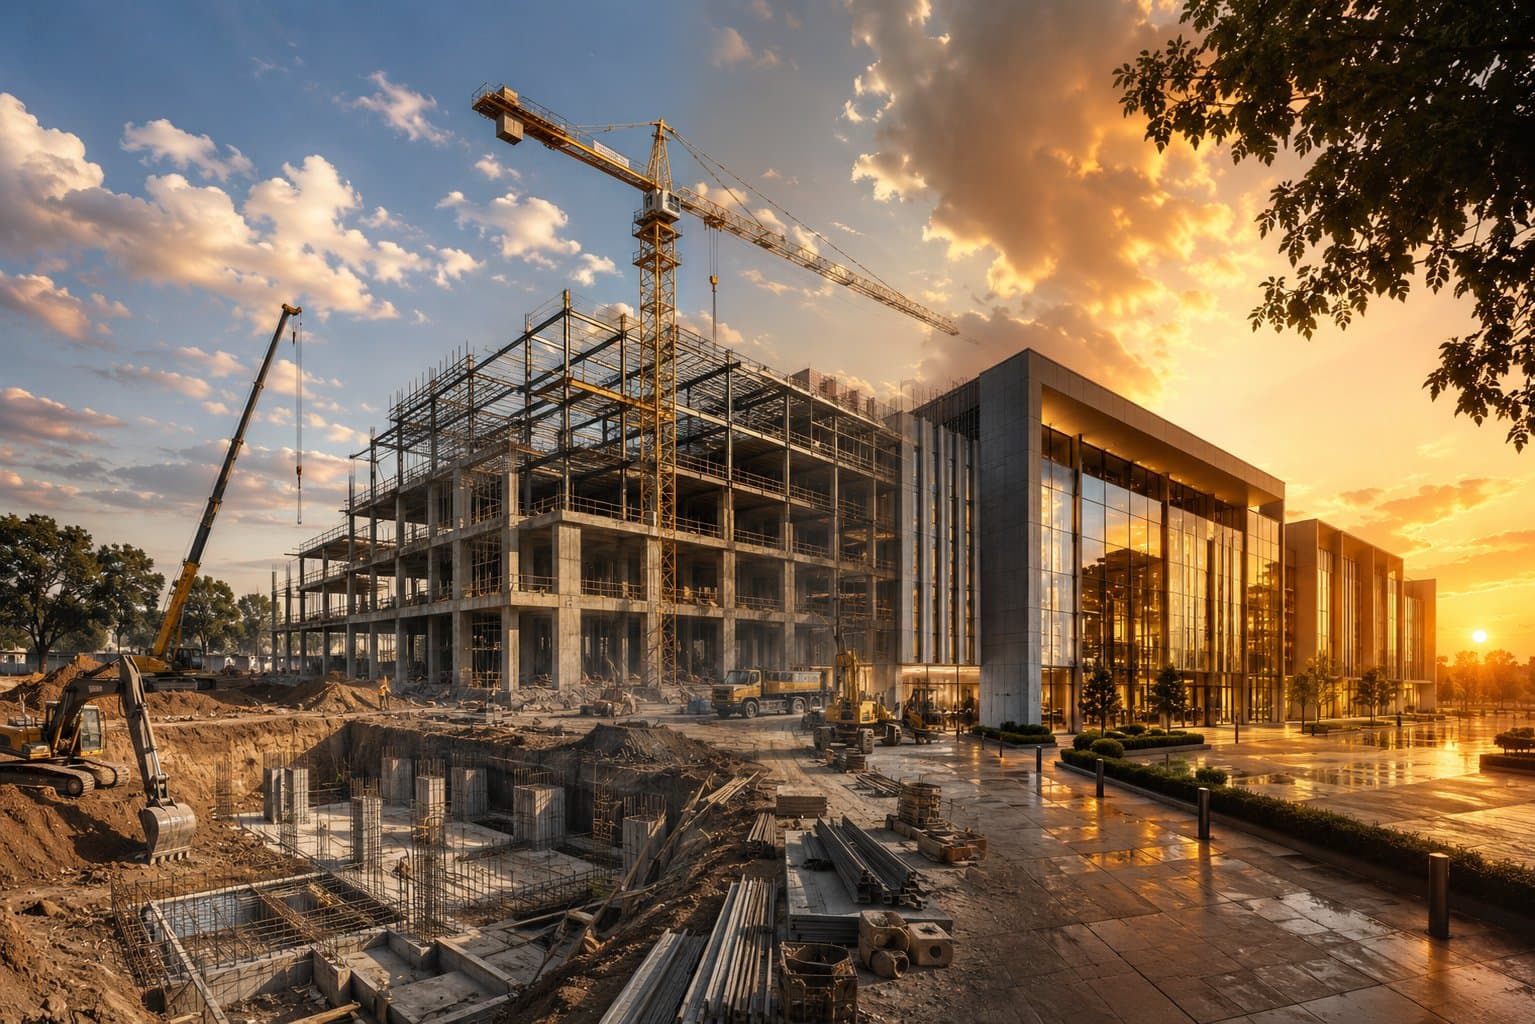
Author's supervision throughout the construction process.
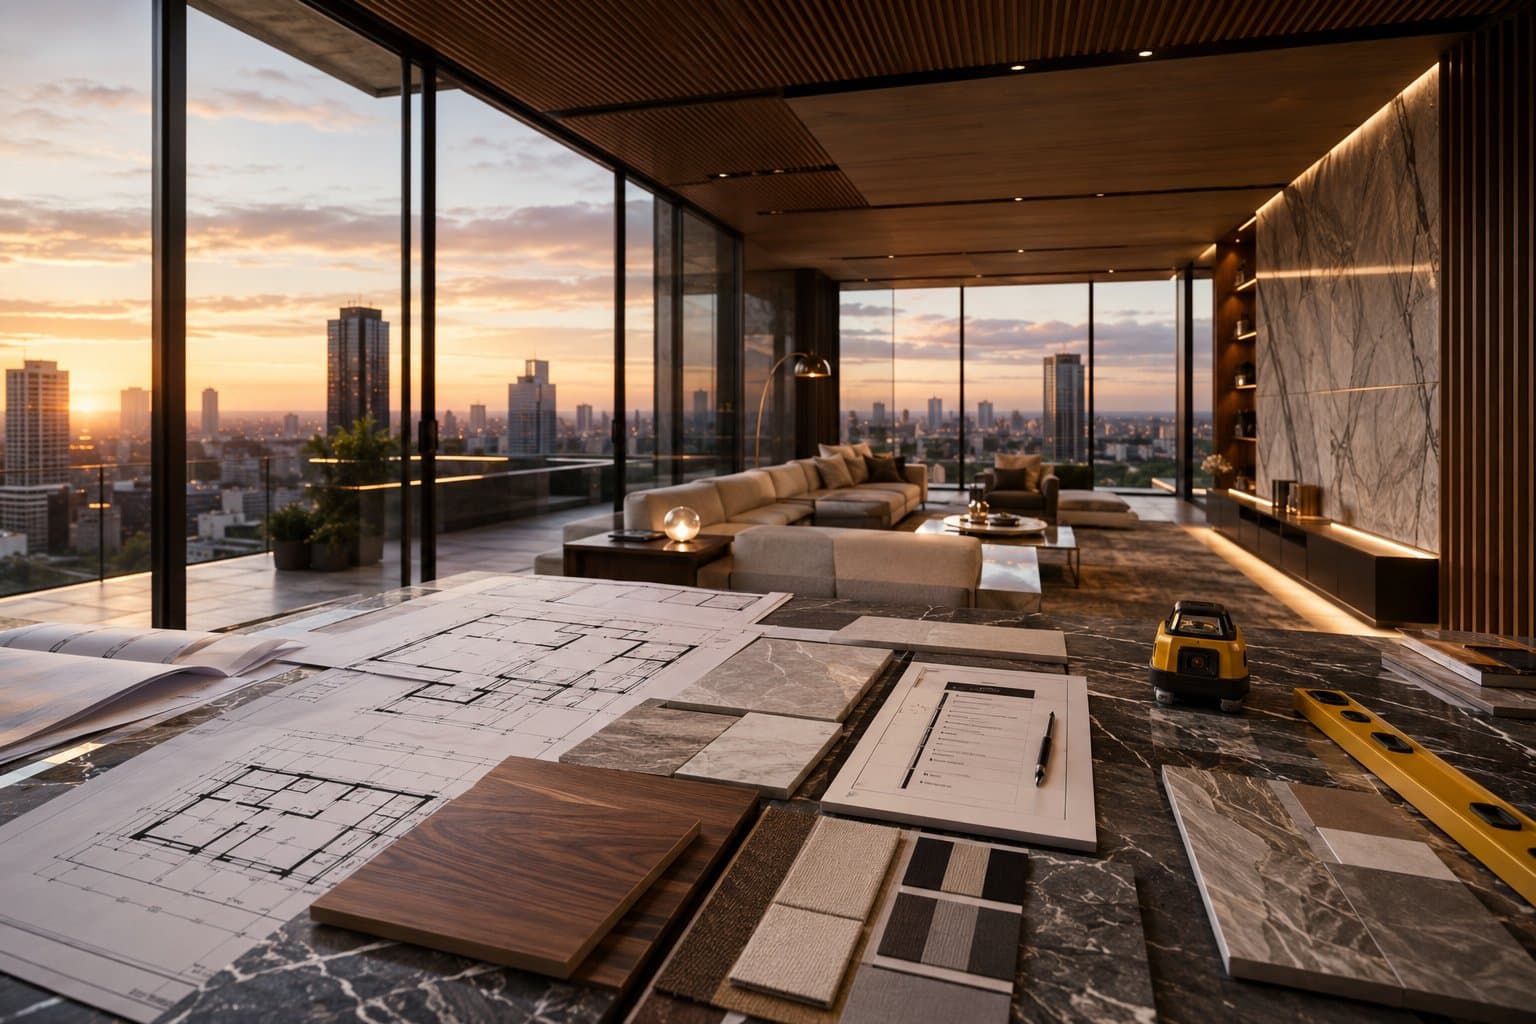
ZeroMaxGroup is a team of architects, engineers and builders delivering full-cycle projects. We design, obtain approvals and build — with attention to every detail.
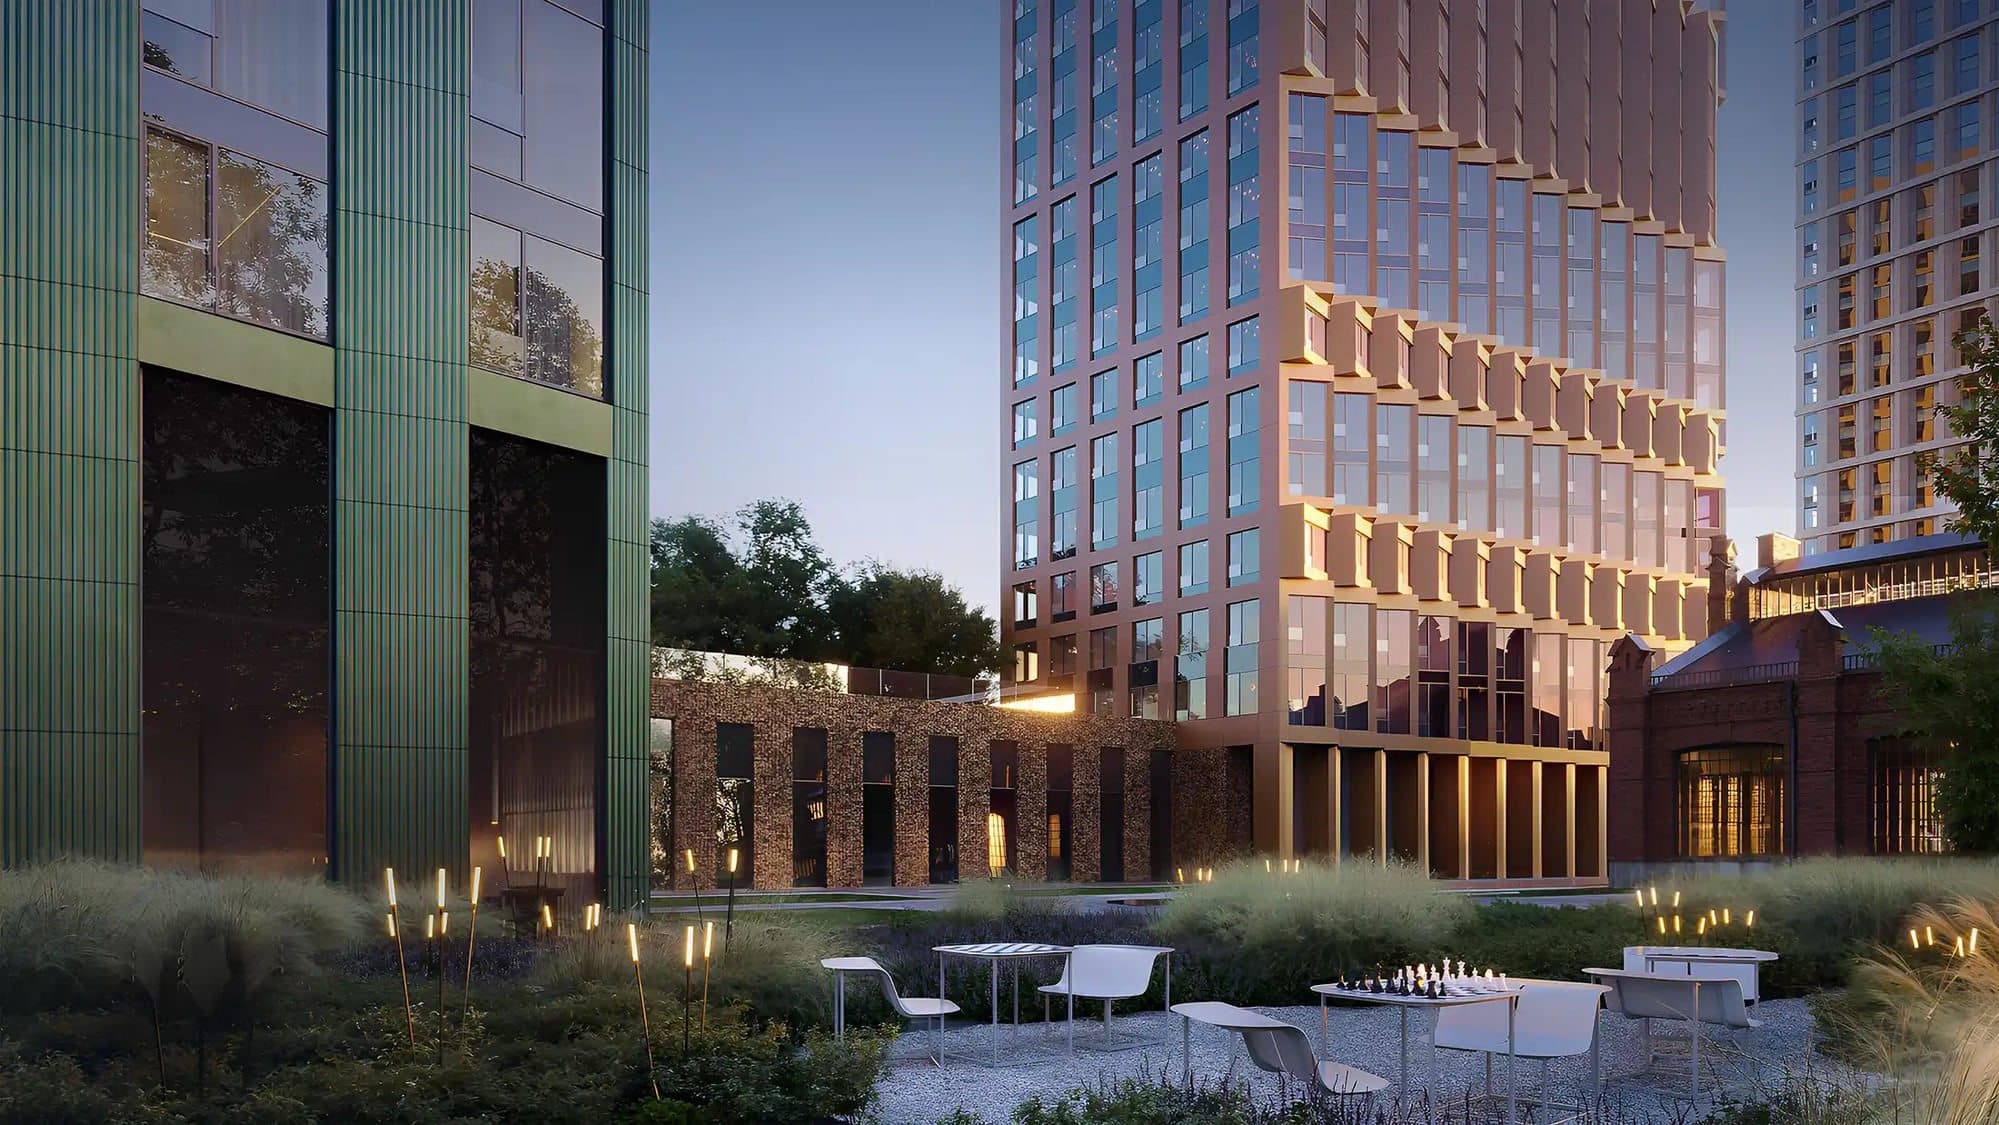
Industrial, residential, commercial and social projects — delivered from design to handover.
From industrial complexes to social infrastructure — experience across building typologies.
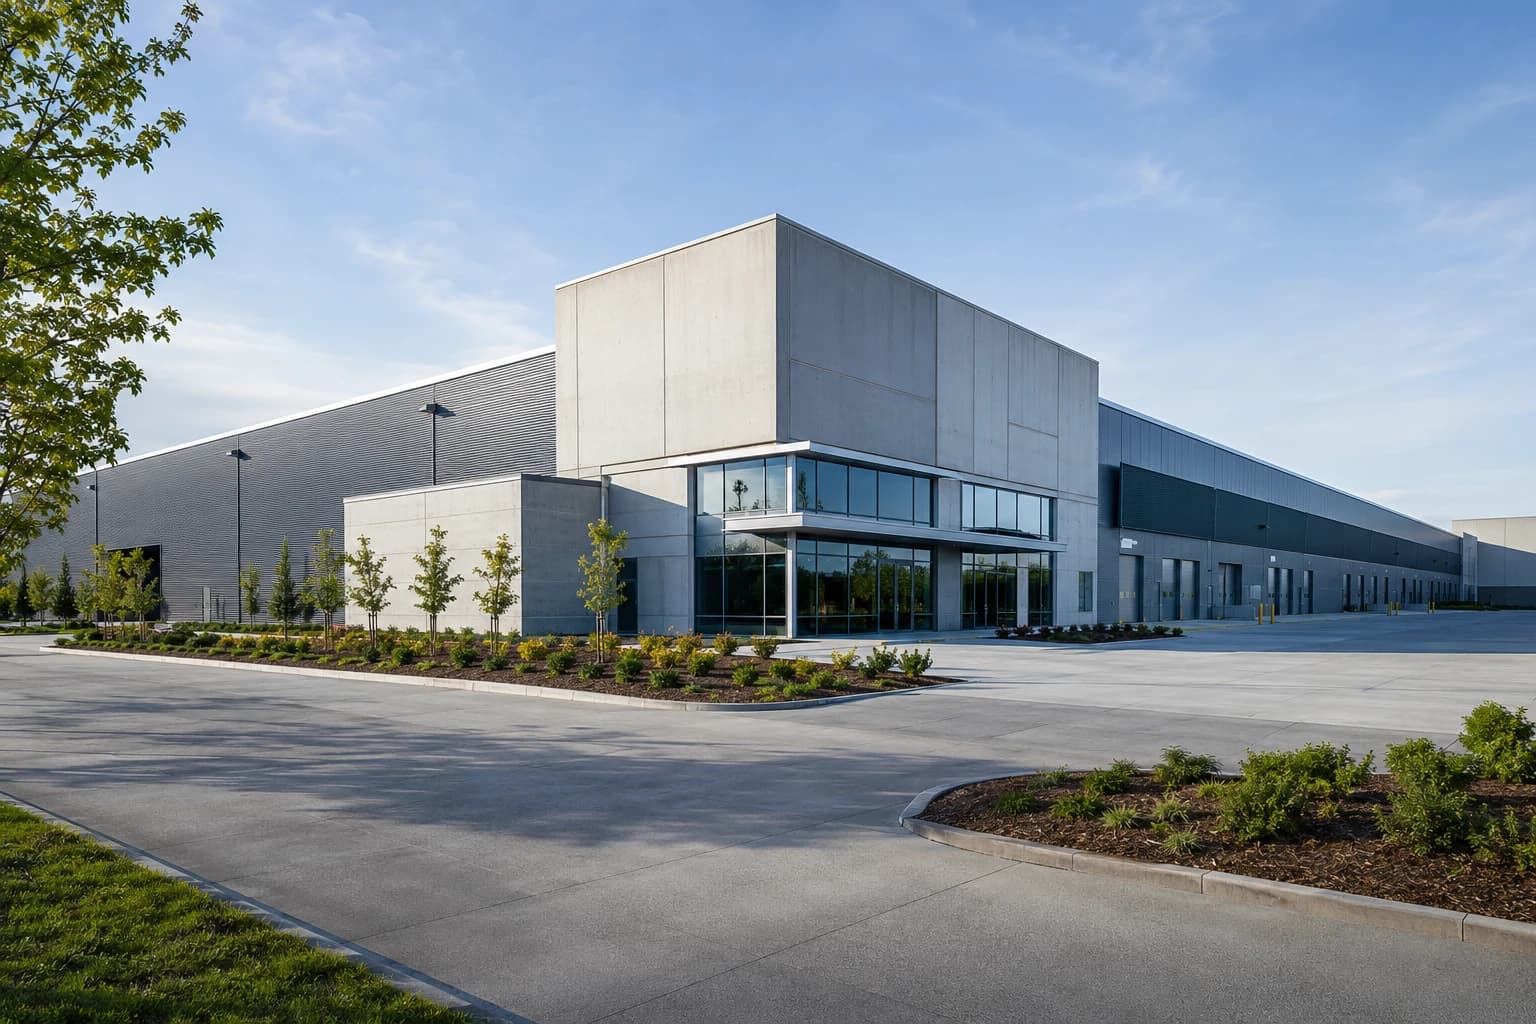
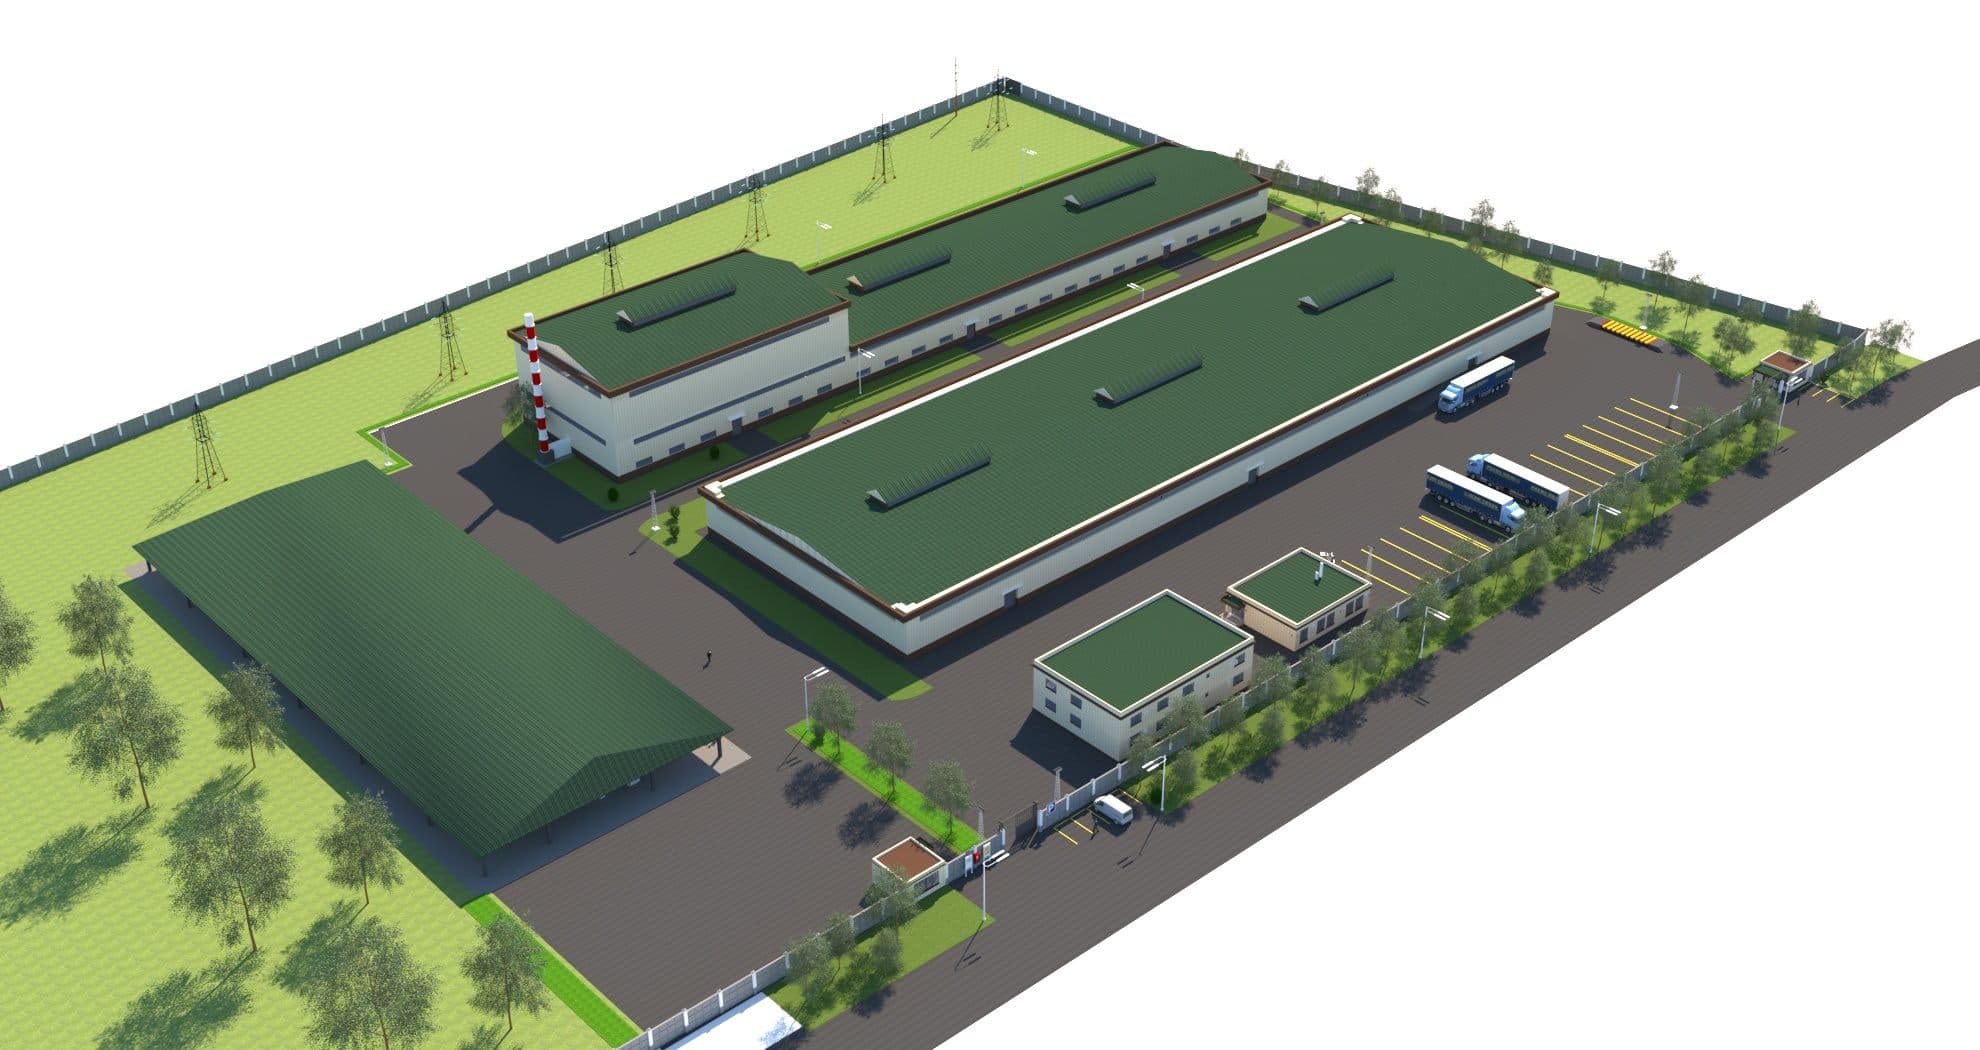
Modern production complexes built for efficiency, engineering precision and quality.
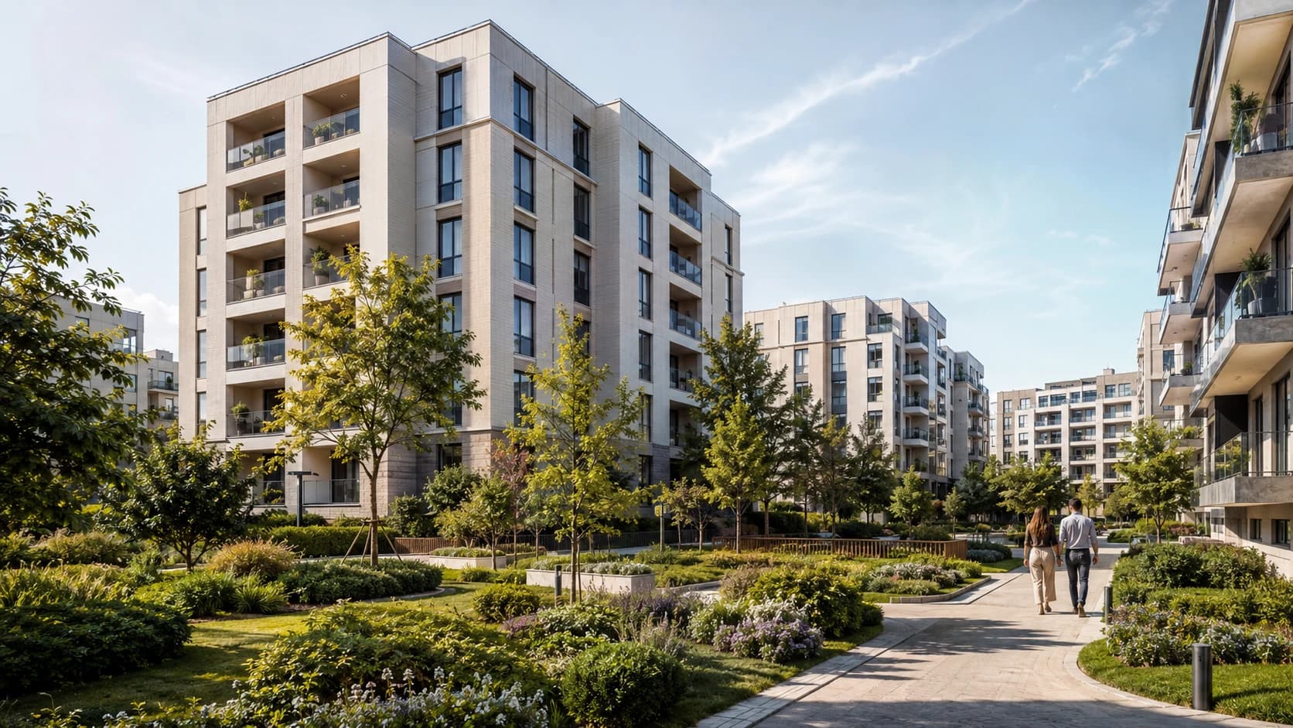
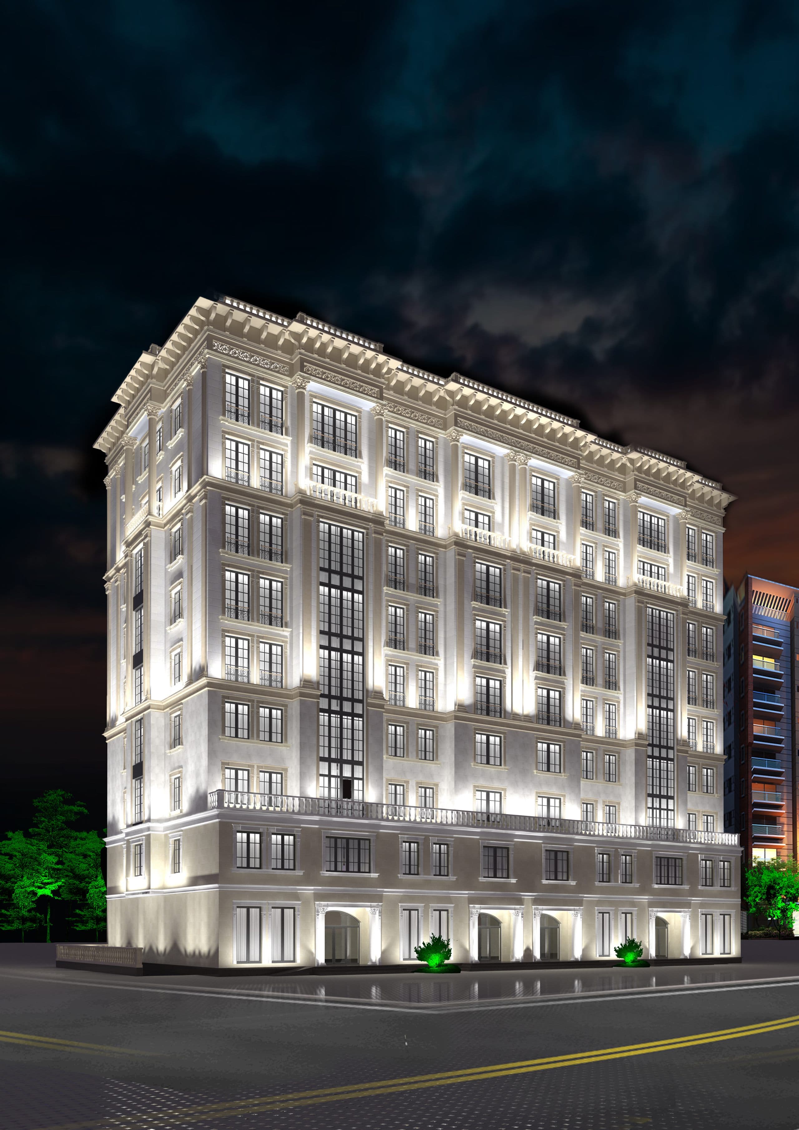
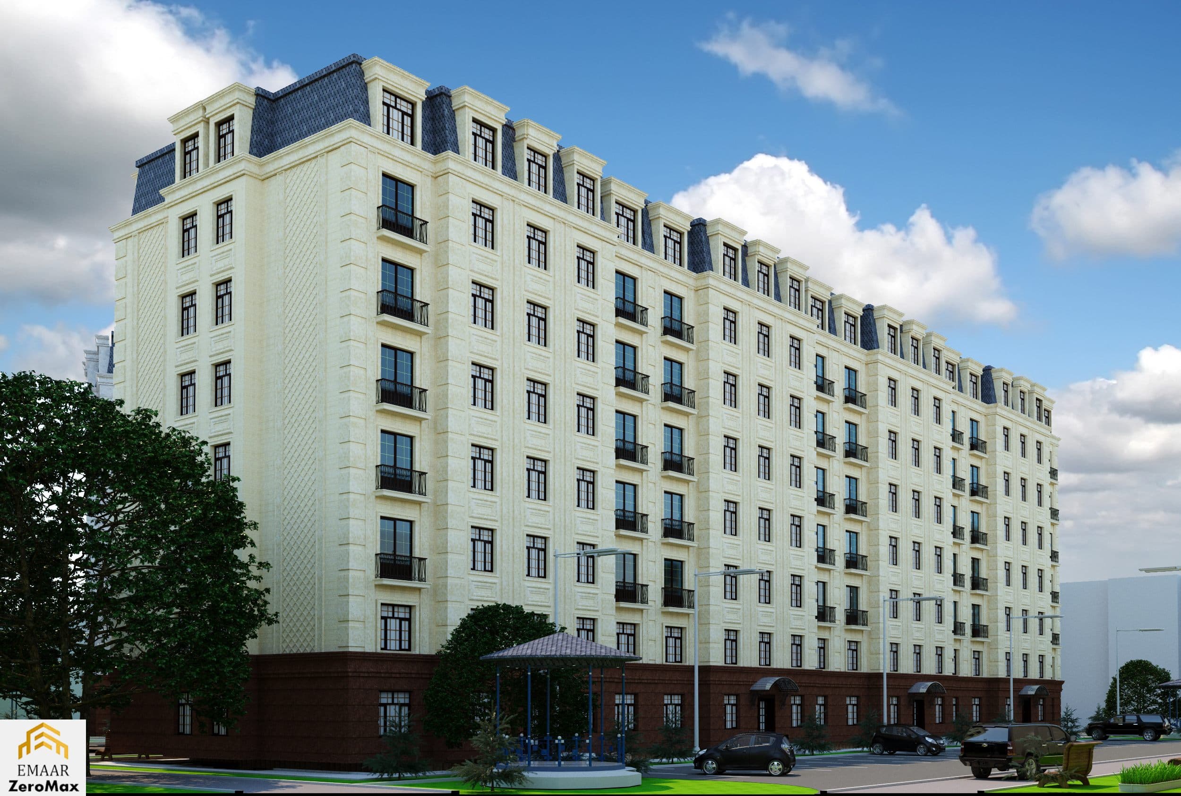
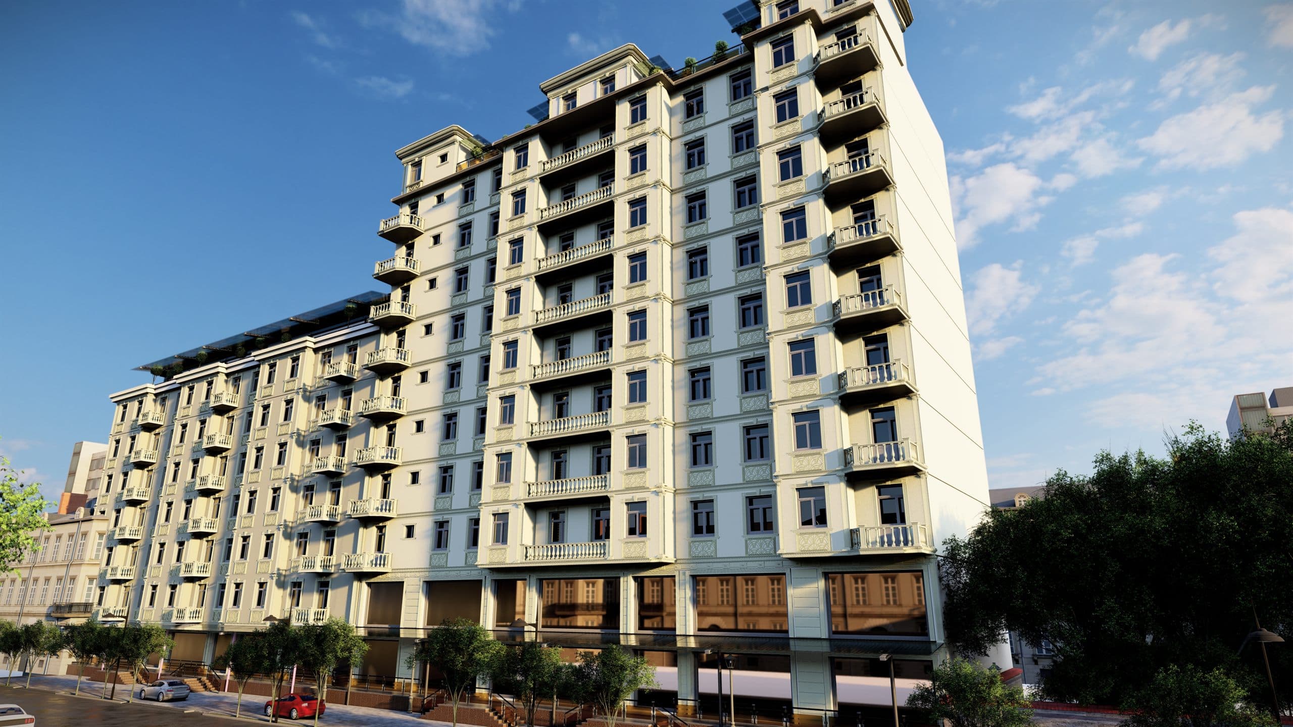
Residential quarters where a considered environment and architecture create everyday comfort.
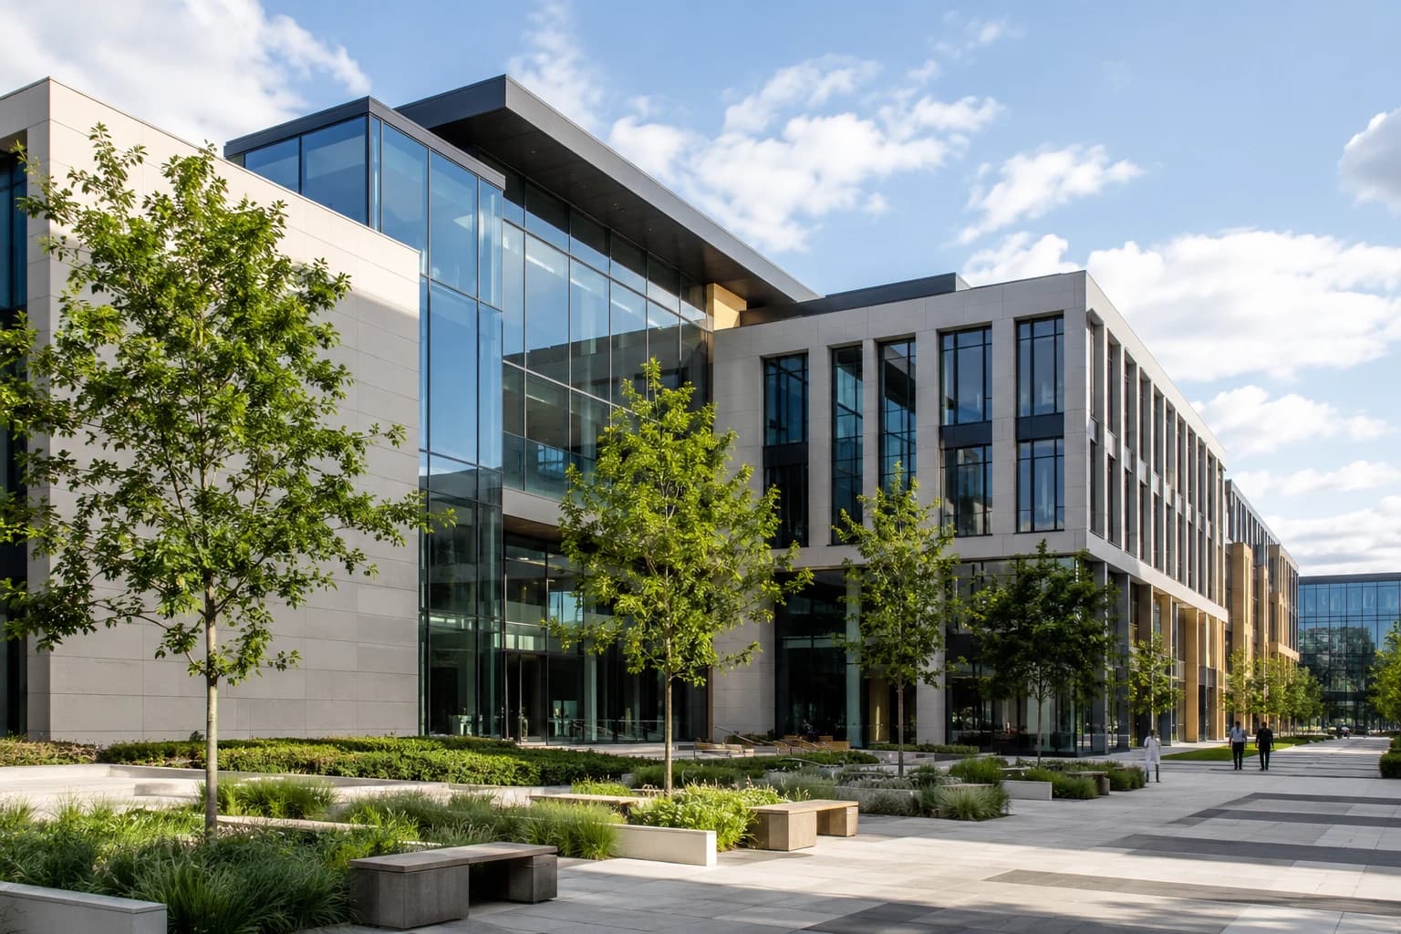
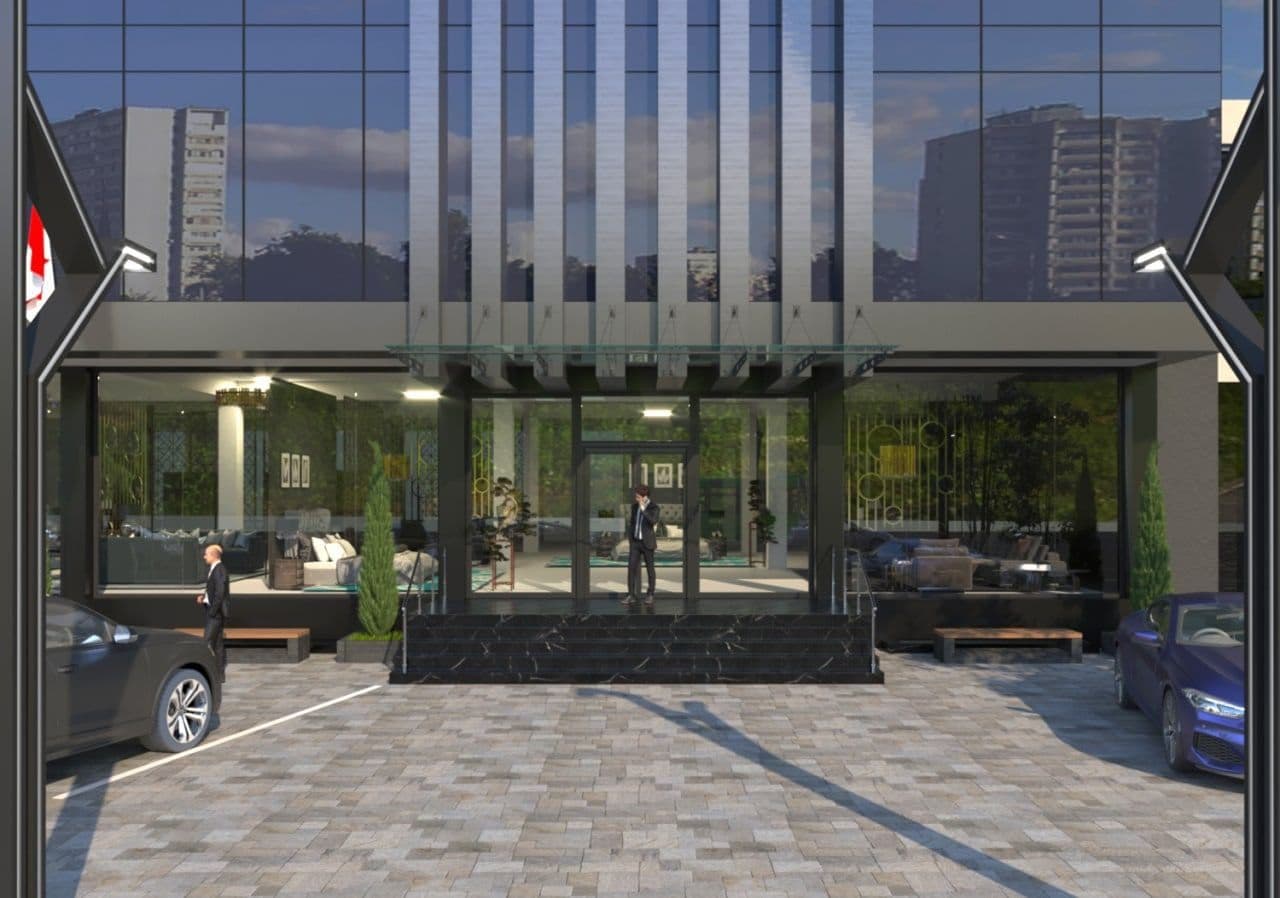
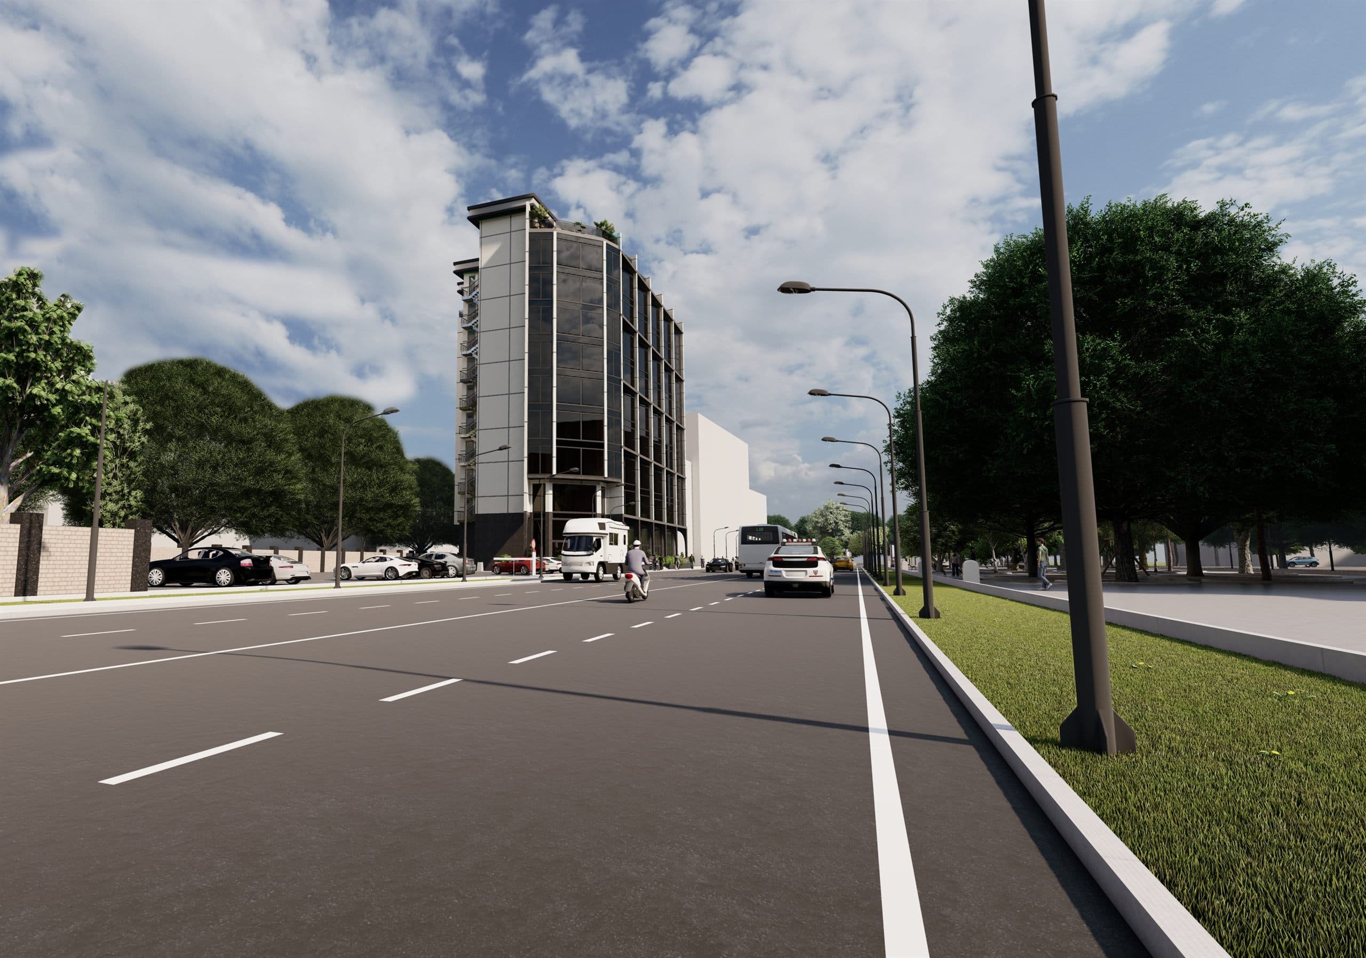
Office and retail spaces that work for a company's image and its daily life.
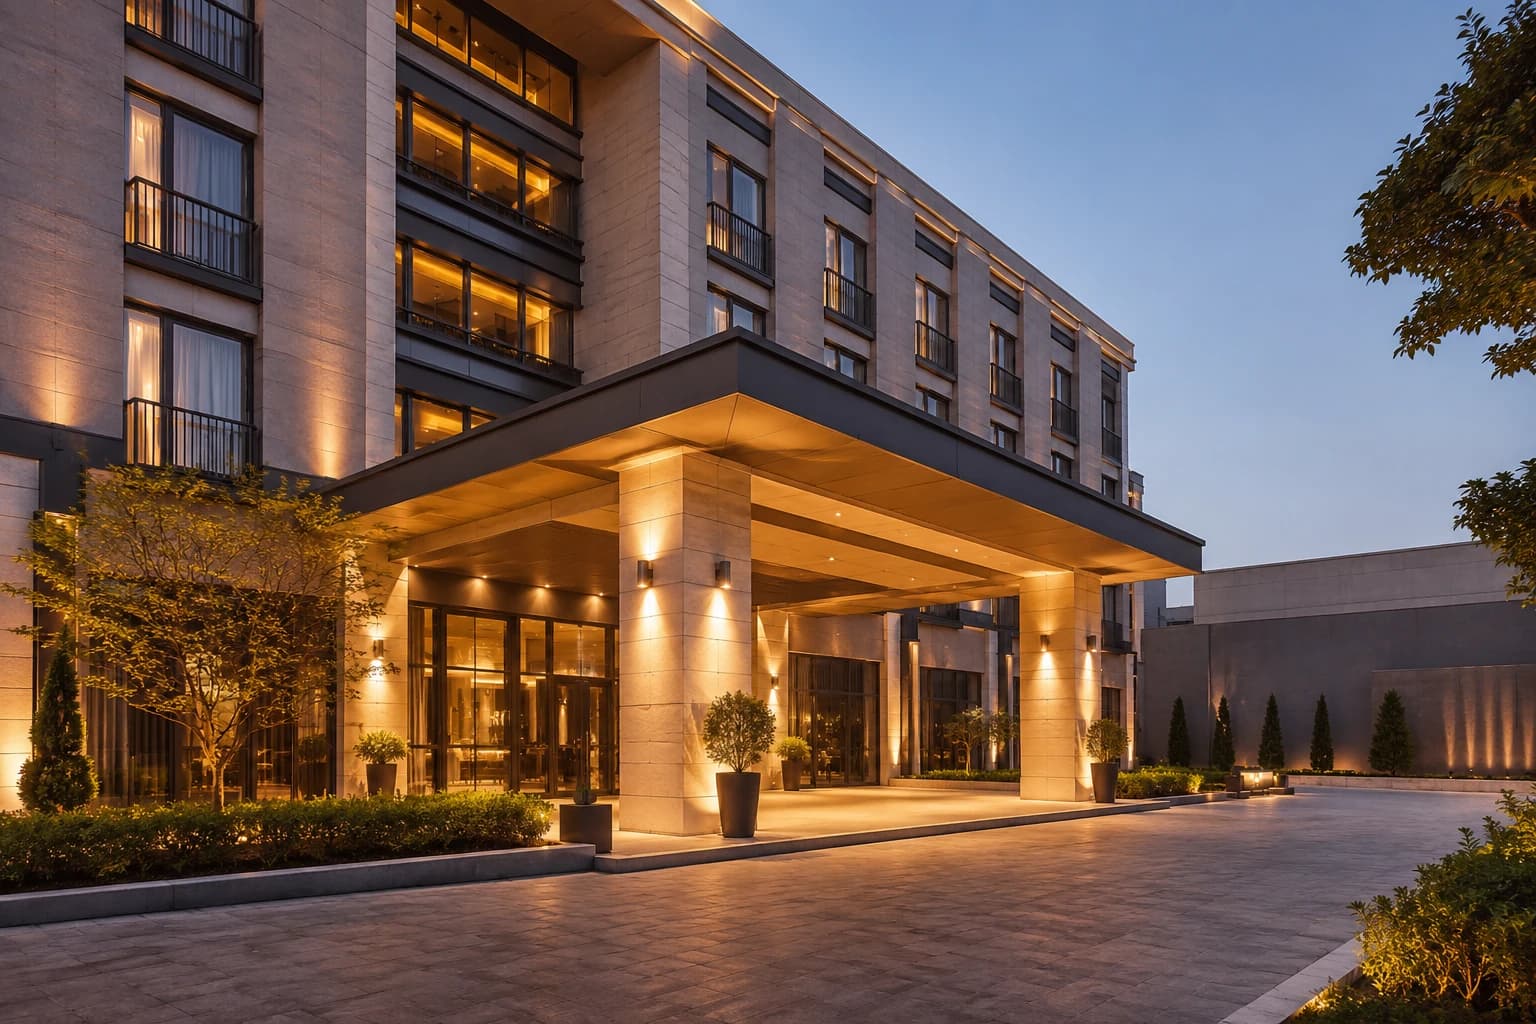
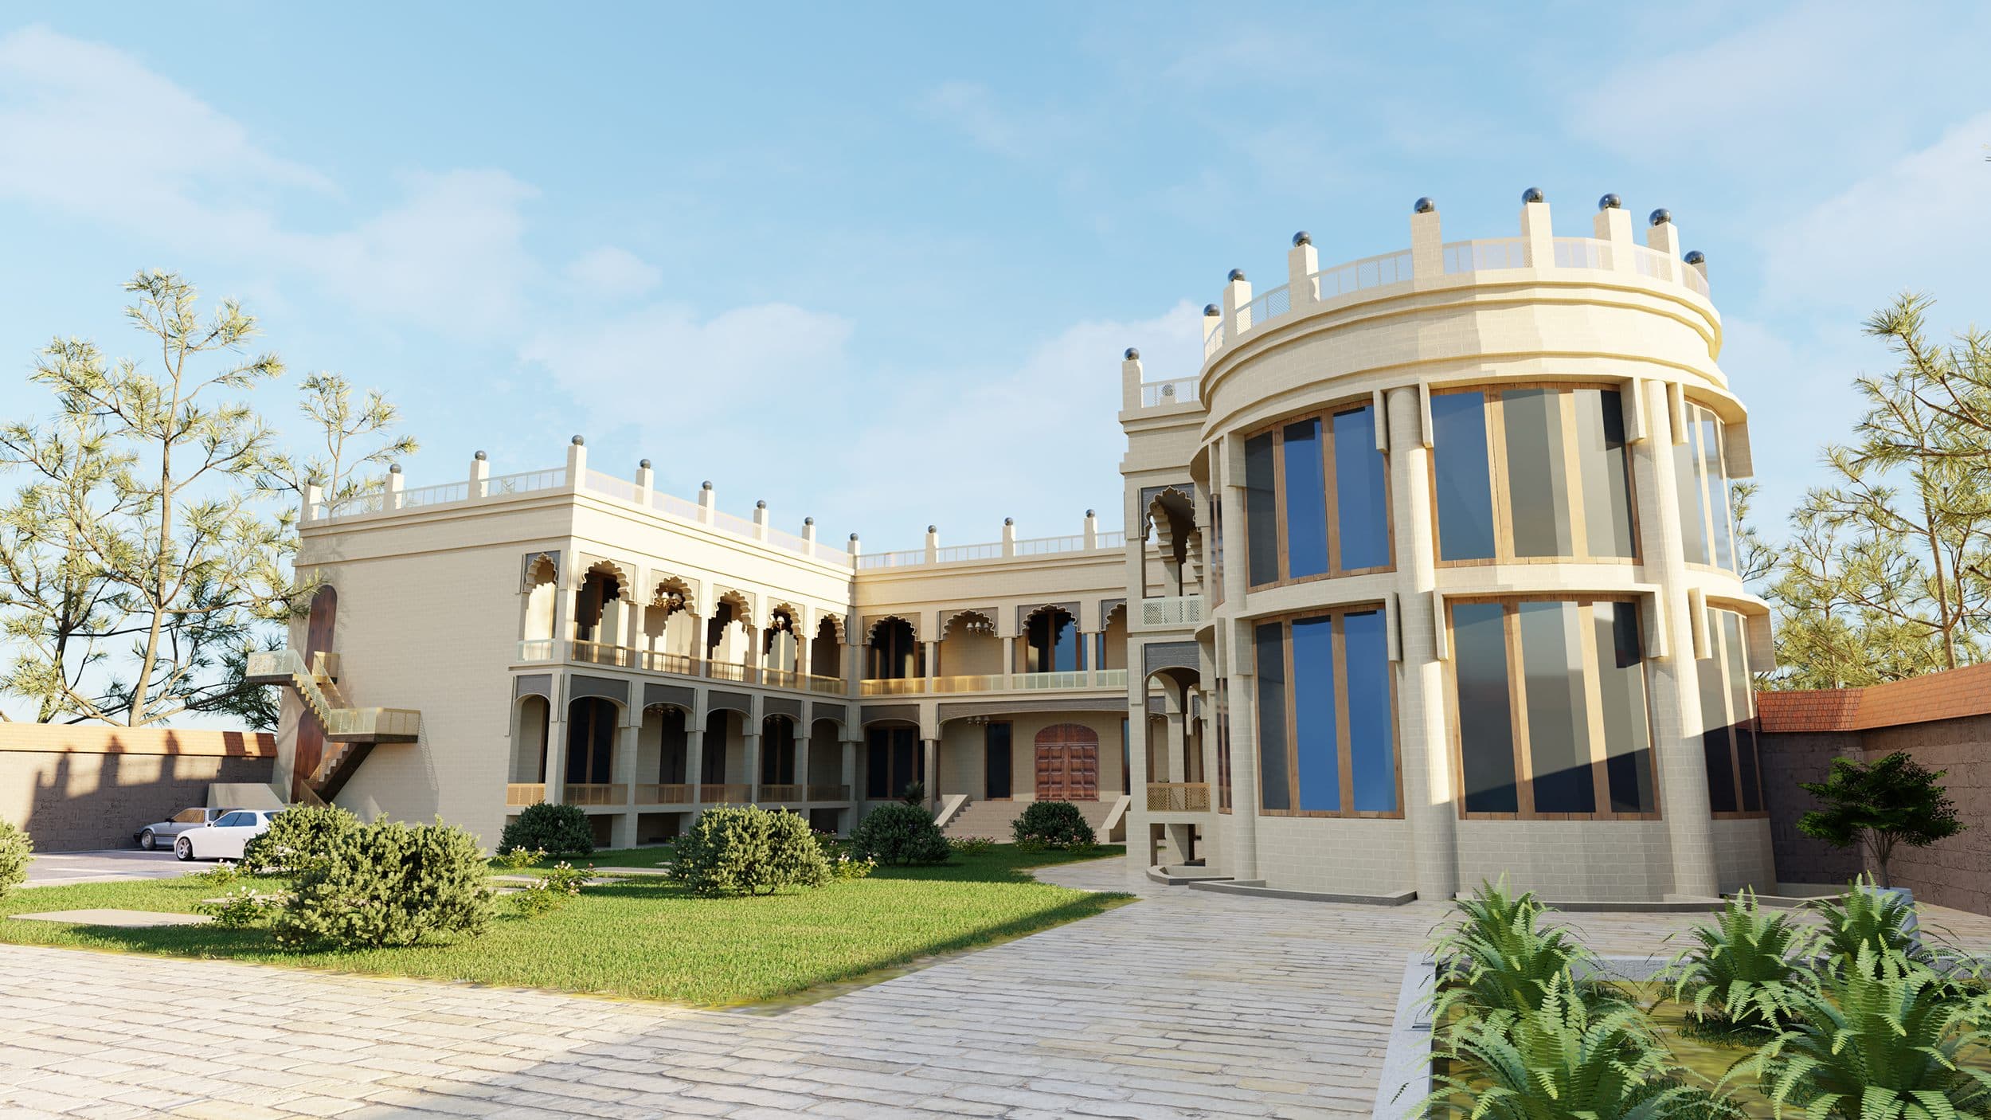
Hotels and leisure zones attentive to light, detail and a sense of welcome.
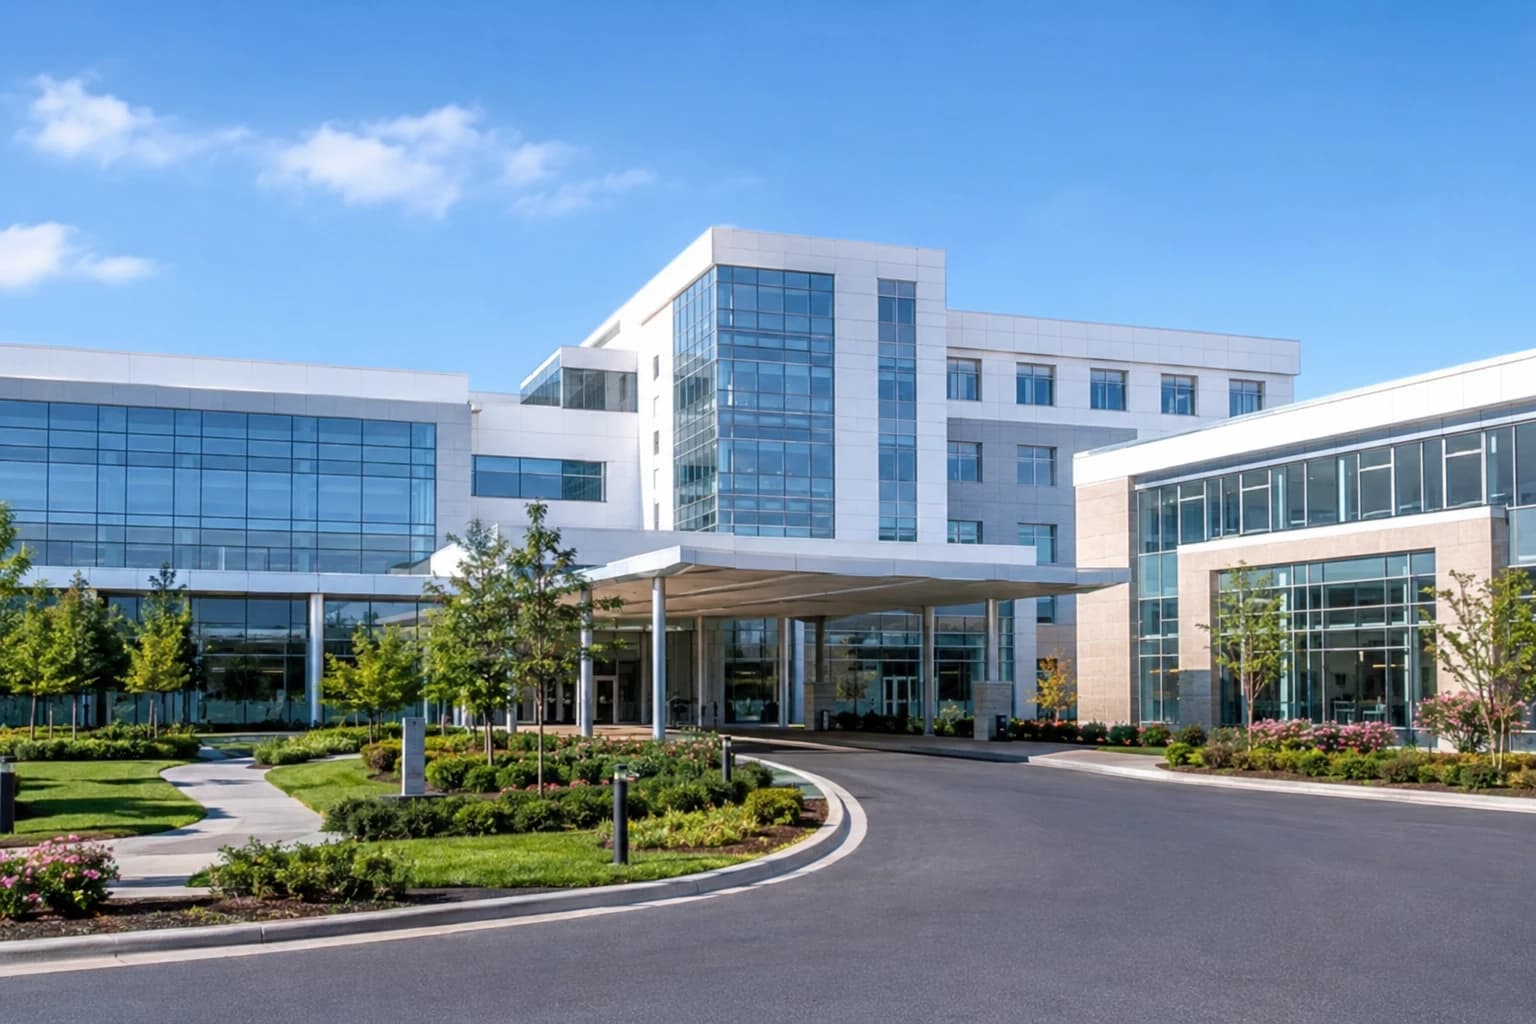
Clinics and medical centers designed to strict codes and genuine patient care.
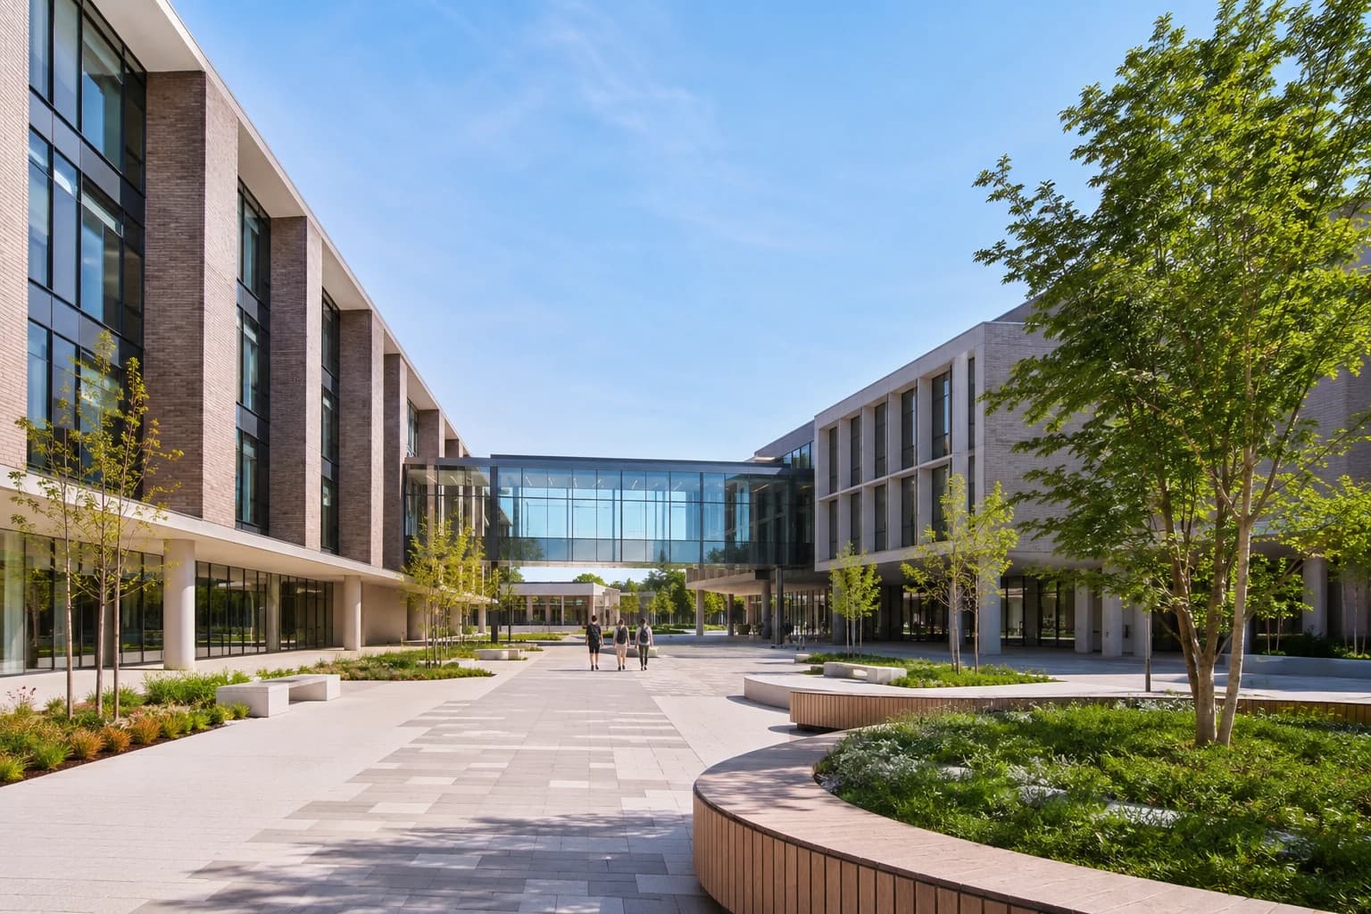
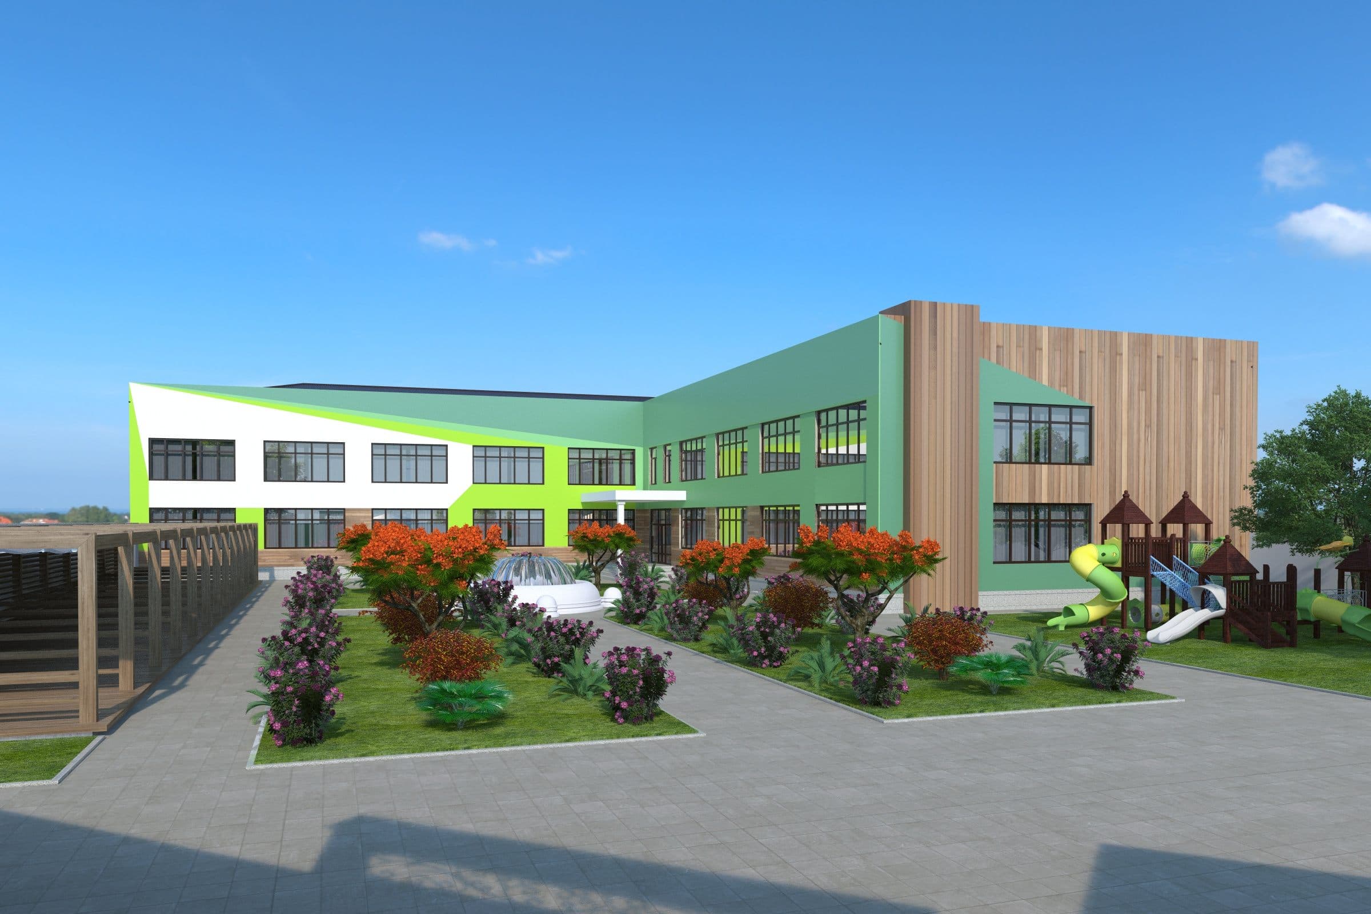
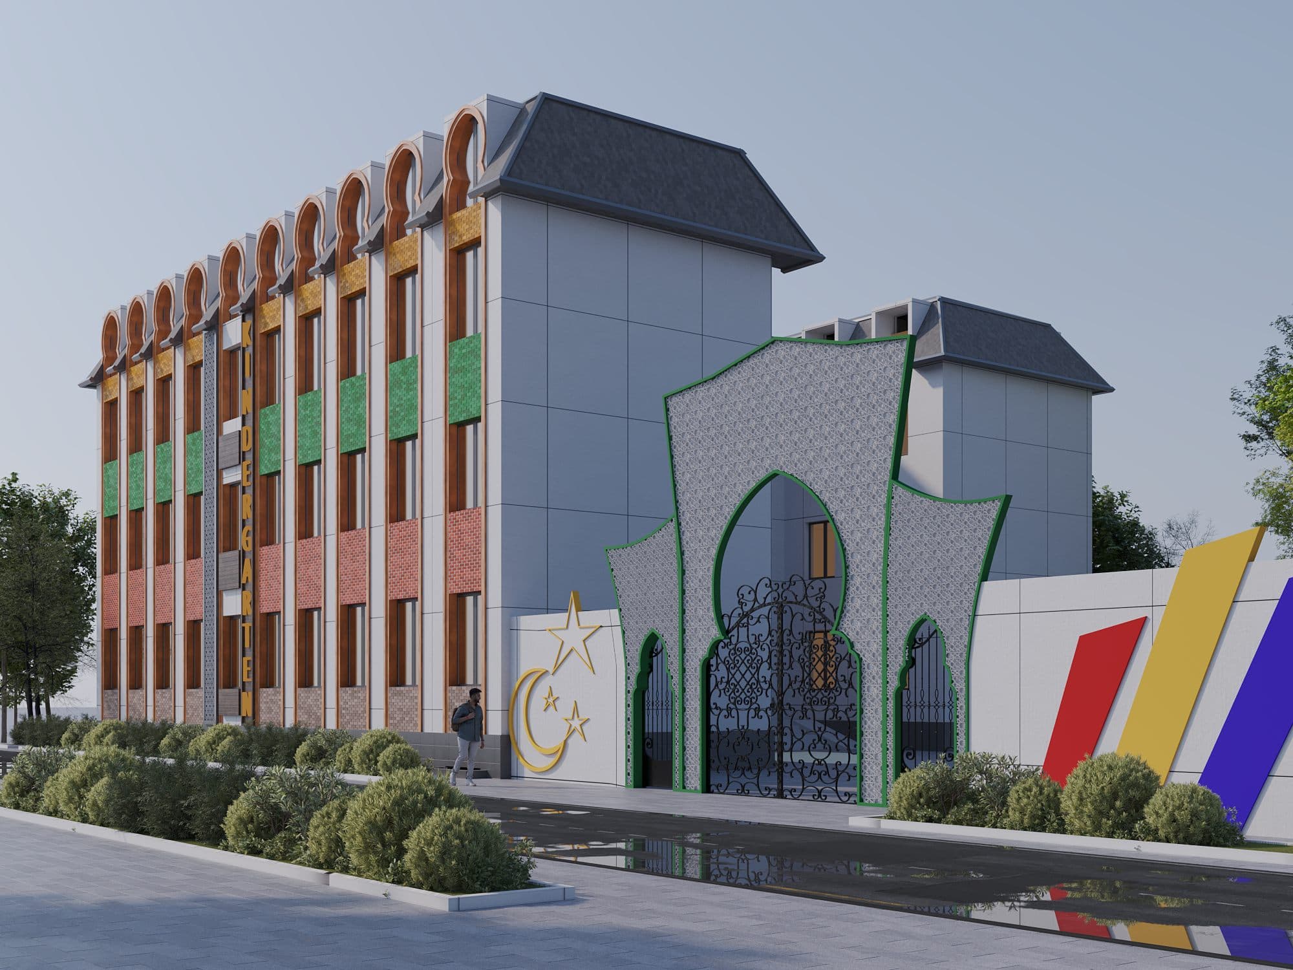
Schools and campuses — spaces shaped for growth, light and safety.
Not generic promises of quality, but concrete advantages of a firm that keeps the whole cycle in-house.
Architects, engineers and builders work within one structure — no passing responsibility between contractors.
One contract and one party accountable for design, approvals, construction and author's supervision.
We handle government agencies and technical inspection ourselves — without third-party intermediaries.
You see progress and budget through every phase — from estimate to handover.
A clear route from the first meeting to handover of the finished building.
We discuss the brief, budget and constraints, then survey and measure the site.
We develop the concept and a full set of project documentation.
We clear the government approvals and obtain the required permits.
We prepare a detailed cost estimate, a work schedule and a delivery plan.
We build and supervise on site, then hand over the finished building with full documentation.
From concept to delivery — we create architecture that unites aesthetics, function and engineering precision.