
Medical Center Construction in Dubai: Key Considerations
August 28, 2026
Building a medical center in Dubai is not like building an ordinary commercial block. A clinic or diagnostic center must meet operational protocols, safety standards, and patient expectations that leave no room for guesswork. From the first sketch to the final handover, every detail affects how the facility will perform.
At ZeroMax Group, we handle architecture, engineering, approvals, and construction as one connected process. This article breaks down the main stages of medical center construction in Dubai and explains what clients should look for when planning such a project.
Why Medical Center Construction in Dubai Demands a Specialised Approach
Healthcare facilities are among the most technically demanding building types. A medical center handles people with different conditions, sensitive equipment, strict hygiene rules, and unpredictable visitor flows. A team that has built only residential towers or offices may struggle to anticipate these challenges.
In Dubai, the market is growing quickly. More developers and investors want to add medical components to their properties or build standalone clinics. That demand makes specialised construction knowledge even more valuable. Without proper planning, a project can lose time on rework, revised permits, or even fail final inspection.
Experienced contractors bring more than construction skills. They coordinate building services, medical equipment suppliers, and regulators from day one. They know how to sequence work so that infection control measures are built into walls and ventilation systems, not added at the end. This is why a full-cycle approach, from design to handover, works best for healthcare projects.
You can explore related topics and project guidance on our blog, where we cover different aspects of building in the UAE.
Regulatory Framework and Approvals for Healthcare Facilities
Every medical center project in Dubai must satisfy several regulatory bodies. The Dubai Health Authority plays a central role in licensing and defining clinical requirements. Dubai Municipality reviews building permits and structural plans. The Dubai Civil Defence checks fire safety and emergency preparedness. Each authority has its own submission process, and none can be ignored.
The classification of the facility matters. A small GP clinic, a dental centre, an outpatient surgery unit, and a diagnostic imaging center all fall under different rules. The number of treatment rooms, waiting areas, sterilisation spaces, and even corridor widths can depend on the type of services you plan to offer.
Approvals are not merely administrative. They directly shape the floor plan and the engineering strategy. For example, radiation protection may be required for imaging equipment, while operating rooms demand special air handling. If these requirements are not integrated into the design early, a project faces expensive redesign later.
A specialised contractor can prepare accurate documentation and submit it through the correct channels. If you are working with an existing structure, the process becomes even more complex. This is where our engineering design and approval services help clients avoid hidden risks.
Key Design Principles for Medical Centers: From Planning to Detail
Good medical center design starts with patient flow. People enter, register, wait, see a doctor, and leave. Staff move between consultation rooms, treatment areas, and support zones. These routes should not cross unnecessarily. At the same time, the building must feel calm and easy to navigate.
Privacy is another core principle. Soundproof walls, discreet entrances for certain services, and carefully positioned windows can make a huge difference. Cleaning protocols also influence material choices: floors, walls, and work surfaces must withstand frequent disinfection without degrading quickly.
Below are a few design priorities we usually address during the planning phase:
- Separate entrances for patients and staff where possible.
- Short distances between reception, waiting, and consultation zones.
- Accessible paths for people with limited mobility and emergency evacuation.
- Flexible rooms that can be adapted for different medical functions.
- Dedicated spaces for equipment, medical supplies, and waste disposal.
Wayfinding might seem minor until visitors get lost. Clear signage and logical zoning reduce stress for patients and improve operational efficiency. Design decisions made at this stage also affect future maintenance costs, so it pays to think long term.
Engineering Systems: What Makes a Healthcare Building Safe
The engineering backbone of a medical center is more complex than most people expect. Heating, ventilation, and air conditioning do more than control temperature. They control air pressure, humidity, and contamination levels. This is critical in treatment rooms, sterile areas, and isolation spaces.
Plumbing and drainage also need careful planning. Medical facilities produce a specific type of wastewater, and the piping must comply with health and safety rules. Electrical systems must support sensitive equipment without power fluctuations. In many cases, backup power is not optional.
The table below outlines the core engineering systems that shape a medical construction project:
| System | Why it matters | Construction focus |
|---|---|---|
| HVAC | Air quality, pressure, and infection control | Ductwork layout, filtration, air changes |
| Plumbing | Clean water supply and safe drainage | Materials, slope, backflow prevention |
| Electrical | Reliable power for medical equipment | Separate circuits, UPS, backup generator |
| Fire safety | Patient evacuation and compliance | Suppression systems, alarms, compartmentation |
Each system must be coordinated with the architecture. A beautiful interior means nothing if an air duct blocks the ceiling space in a treatment room. Early coordination between disciplines keeps the project buildable and predictable.
Construction Phases: Fit-Out, MEP, and Infection Control
Once approvals are in place, the construction phase begins. The order of work matters more than in a standard building. Walls are installed, but not permanently closed until electrical conduits and medical gas pipes are in position. MEP rough-in must be inspected before finishes cover it.
Fit-out in a medical center goes beyond cosmetics. Wall linings in wet areas need moisture resistance. Ceiling tiles must be washable and easy to remove for maintenance. Flooring should be seamless in high-risk zones to prevent bacteria from collecting in joints.
Infection control is a daily concern on site. Construction dust and debris must not contaminate clean zones. Temporary sealing of ventilation openings, controlled access, and proper waste handling are part of responsible execution. A contractor who ignores these rules puts the final clinical safety at risk.
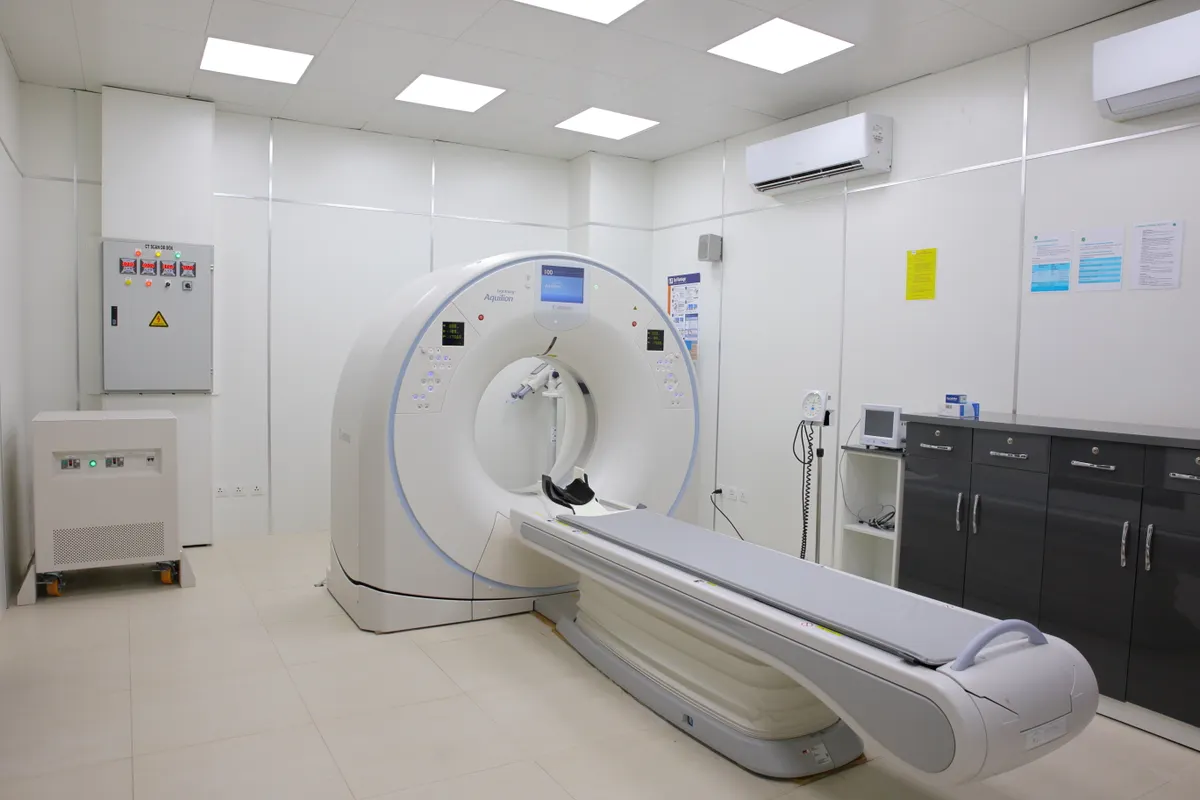
As the project moves toward completion, equipment installation brings another layer of complexity. Heavy imaging machines, dental chairs, and examination lights all require precise positioning and testing. The construction schedule must leave time for commissioning and user training. This is the stage where full-cycle experience keeps a project on track.
Technical Survey and Renovation: Adapting Existing Buildings
Not every medical center project starts from an empty plot. Many investors convert a villa or a commercial floor into a clinic. This approach can be faster, but it brings hidden challenges. An existing building may lack the structural capacity for heavy equipment or the ceiling height for ventilation ducts.
A technical survey is the first step. During this inspection, engineers check load-bearing structure, wall conditions, electrical capacity, plumbing age, and potential moisture problems. They also verify whether the layout can meet regulatory requirements for escape routes and room sizes.
The main areas covered by the survey include:
- Structural integrity of floors, columns, and walls.
- Condition of existing MEP services and their capacity.
- Ceiling heights and space for new ductwork or medical gas lines.
- Accessibility and compliance with fire evacuation requirements.
Renovation projects often require more careful coordination than new builds. Demolition must be planned around existing services that stay in use. Temporary support may be needed. New mechanical systems might have to fit into old shafts. Without a detailed survey, these details are discovered only after work starts, which leads to change orders and delays.
We include technical surveys in our project preparation because it gives clients a realistic picture before they commit to construction. A small investment in diagnosis can prevent a much larger budget overrun later.
Author Supervision and Quality Assurance During Construction
Construction quality in a healthcare project cannot be verified only at the end. Problems hidden behind walls or above ceilings can affect clinical operations for years. Author supervision ensures that the design intent is translated into real construction details on site.
A dedicated supervision team checks materials, installations, and workmanship from start to finish. They compare site work against approved drawings and flag any deviation early. They also coordinate inspection requests with consultants and authorities, so there are no surprises during official visits.
Snagging is a key part of this process. Before handover, specialists walk through every room and test doors, lighting, power outlets, water supply, and safety systems. They create a list of defects and verify that contractors close them out. For medical facilities, this checklist should include emergency lighting, fire alarm testing, and airflow measurements.
Clients often underestimate how much supervision the project needs. With author supervision, the building owner gets an independent pair of eyes looking after their interests. That reduces risk and gives everyone clear accountability.
Final Thoughts: Plan Medical Center Construction in Dubai with the Right Partner
Building a medical center in Dubai is a demanding task. Regulatory requirements, engineering complexity, and infection control standards all push the project beyond typical construction. But with the right process, these challenges can be managed.
Approach the project in clear stages. Start with a solid brief and a technical survey. Invest time in design coordination. Choose a contractor with healthcare experience and a clear supervision plan. This will save time, money, and stress.
At ZeroMax Group, we support clients from the first concept through approvals, construction, and handover. We understand how to turn a difficult medical building into a functional facility that meets the expectations of Dubai regulators and patients.
If you are planning a medical center project, talk to our team. We can review your site, discuss the scope, and suggest a realistic path forward.