
Fire Safety Requirements in UAE Construction: A Practical Guide
August 27, 2026
Fire safety in construction is never an afterthought. In a dynamic market like the UAE, where towers rise and projects move fast, getting the fire protection story wrong can mean stalled approvals, expensive rework, or far worse. The rules may seem labyrinthine, but they follow a logic: protect life, protect property, and ensure buildings can be safely evacuated.
In this guide, we break down the fire safety requirements that shape construction in the UAE, from the codes and authorities you will deal with to the design decisions, materials, and approval steps that make a project compliant. Whether you are a developer, contractor, or investor, this is your practical starting point for building safely and efficiently.
The Regulatory Landscape for Fire Safety in the UAE
The UAE has a centralised fire safety code of practice issued by the Civil Defence authorities. Each emirate, however, applies its own interpretation through local municipalities. Dubai Municipality, for instance, coordinates closely with the Dubai Civil Defence on building approvals, inspections, and fire and life safety compliance.
These regulations are not static. They are revised periodically, and recent updates have tightened requirements around cladding systems, evacuation strategies, and active fire protection. International references, such as NFPA standards, often serve as a baseline, but local amendments matter. The UAE code outlines the full set of technical rules for buildings across different uses and occupancy types.
For a deeper understanding of the international standards that shape these rules, see the National Fire Protection Association resources.
- Civil Defence – general fire code compliance and certification
- Municipality – building permits and occupation certificates
- Consultants – fire safety engineering and design
- Approved inspectors – independent checks and testing
Passive Fire Protection: Design That Keeps Fire at Bay
Passive fire protection is built into the fabric of the building. It does not require power or triggers; instead, it contains smoke and flames within defined compartments and ensures that escape routes stay usable for long enough.
Fire-resistance ratings determine how long a structure can withstand fire without failure. Walls, floors, and doors are assigned ratings based on occupancy and building height. Compartmentation breaks a building into smaller zones, preventing horizontal and vertical fire spread. Fire-stopping seals any penetrations between compartments.
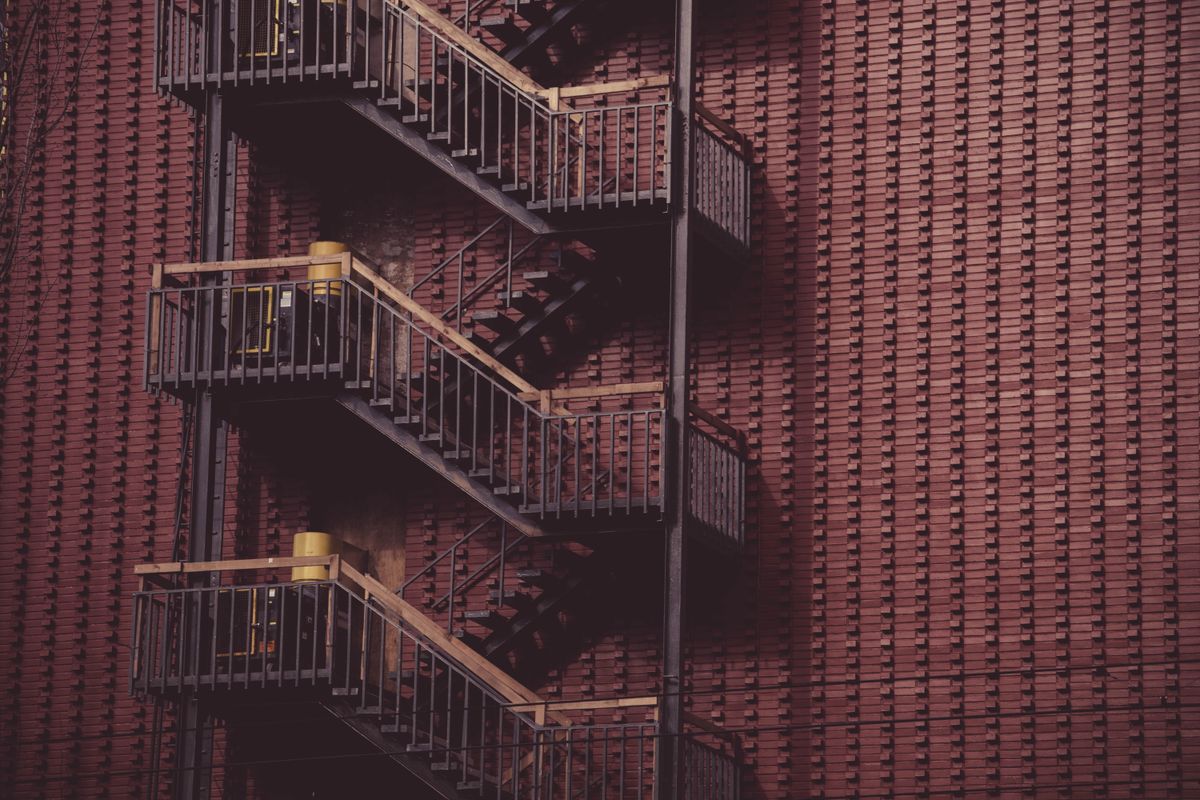
Escape routes must be carefully designed: corridor widths, travel distances, stairwell pressurisation, and exit signage are all part of passive protection. In high-rise towers, refuge floors and double stairs are sometimes required.
Good passive design means the building itself buys you time, before a single sprinkler even activates.
Active Fire Protection Systems: The Automatic Response
Active fire protection systems detect and respond to a fire while it is still controllable. They include automatic fire alarms, detectors, emergency lighting, fire suppression, and smoke management systems.
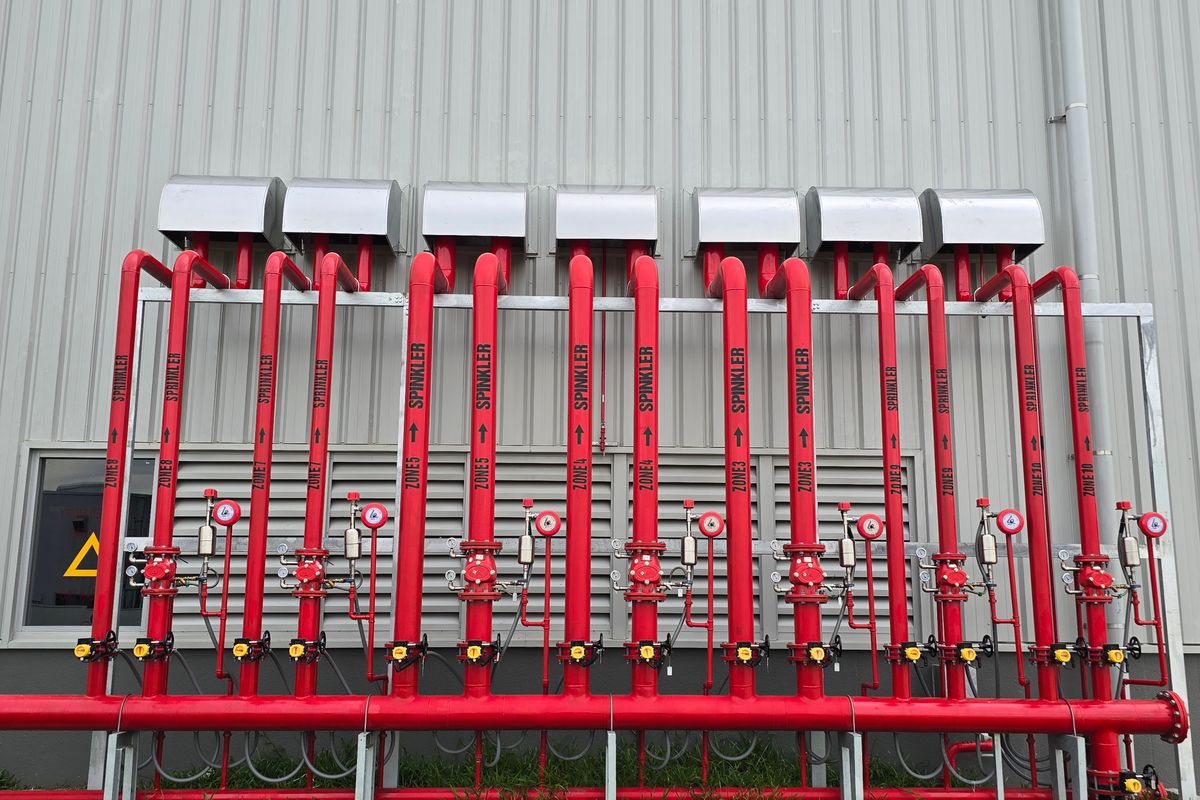
Sprinkler systems are the backbone of modern high-rise fire safety. They control the spread of fire and reduce heat release rates. In the UAE, certain building types and sizes mandate full coverage, including car parks and storage areas.
Smoke control is just as critical. A well-designed smoke extraction system keeps escape routes and refuge areas clear, allowing occupants to evacuate safely. Fire alarm systems should be zoned to provide early warning to building management and the local civil defence.
| Protection Type | Role | Examples |
|---|---|---|
| Passive | Contains fire and smoke | Fire walls, fire doors, dampers |
| Active | Detects and suppresses | Sprinklers, alarms, smoke exhaust |
Material Selection: Choosing Components That Perform Under Fire
Selection of materials directly affects a building's fire performance. For exterior facades, cladding systems must meet strict reaction-to-fire criteria. Non-combustible or limited-combustible materials are often mandatory for high-rise buildings.
Insulation is another hotspot. Thermal and acoustic insulation must be rated for the application, and any foam plastic materials usually need a thermal barrier. Fire doors should be certified and installed with proper smoke seals.
Glazing is more nuanced. Fire-resistant glazing can contain flames while transmitting light, but its integrity and insulation ratings need to match the surrounding wall system.
- Check material certificates and test reports before procurement.
- Verify that substitutions are submitted for approval.
- Ensure installations follow the manufacturer's requirements.
Navigating Approval and Compliance for Fire Safety Documents
Every development must pass through a series of approvals before construction starts, and again before occupancy. The process usually begins with a preliminary fire code review of the concept design, followed by a detailed submission to the Civil Defence.
Documentation includes drawings, calculations, and technical specifications for all passive and active systems. In some cases, a third-party fire consultant is required to conduct a performance-based design, especially for atypical buildings.
The review phase is where projects commonly lose momentum. Incomplete files, missing calculations, or unclear drawings will be sent back for revision. That is why it pays to embed fire safety into the design process and to have a documentation specialist on your team.
- Define the project use and occupancy classification.
- Conduct a fire risk assessment and select the basis of design.
- Develop fire protection drawings and specifications.
- Submit for Civil Defence review and comments.
- Address feedback and secure the final approval.
- Carry out inspections during construction and at handover.
Common Fire Safety Compliance Pitfalls in UAE Construction
Even experienced developers stumble into the same traps. One of the most frequent issues is value engineering that strips out fire safety features too aggressively. When a project runs over budget, sprinklers, fire-stopping, and fire door upgrades are often the first casualties.
Another recurring problem is substituting approved materials without resubmission. A small swap from non-combustible insulation to a cheaper alternative might go unnoticed for weeks, only to trigger a full revaluation of facade ratings.
Coordination between disciplines is another weak point. Sprinkler pipework can conflict with smoke vents or architectural ceiling layouts, and resolving these clashes late in the programme leads to delays and extra costs.
The solution is to treat fire safety as a core design input, not a compliance exercise. From conceptual design through to commissioning, it needs to be managed with formal tracking and expert review.
Fire Safety for Existing Buildings: Audits and Retrofit Solutions
Fire safety requirements do not end with a building's inauguration. Older structures in the UAE may be operating under earlier code editions, and when codes are tightened, existing buildings may be expected to upgrade certain fire protection elements.
Technical surveys and fire risk assessments play a key role. An experienced engineering firm can audit a building's current fire safety provisions, identify gaps against current rules, and propose practical retrofit measures.
Upgrades might include installing a modern addressable alarm system, adding spurt systems to concealed spaces, wrapping structural steel with fire protection spray, or replacing obsolete facade materials.
Preparing a phased upgrade plan allows owners to budget without disrupting daily operations. At ZeroMax Group, we combine technical inspection with design engineering to deliver compliant and operationally viable solutions.
Conclusion: Build Fire Safety Into Your Project from Day One
Fire safety in UAE construction is not a matter of luck or a tick-box. It is an engineering and management discipline that runs from the first sketch to the final certificate. When you work with a team that understands local codes and international best practice, you cut delays, reduce unexpected cost, and protect the people who will live and work in your buildings.
At ZeroMax Group, we offer full-cycle architecture, engineering, and construction services, including civil defence coordination, technical inspections, and construction supervision. Our consultants help developers navigate these requirements across Dubai and the wider UAE. We can look after fire safety compliance from the early stages.
Want to bring your project through approvals faster? Talk to our specialists. Explore more on our blog and get in touch when you are ready to build safely.