
Designing Class A Office Buildings in Dubai: A Complete Guide
August 27, 2026
Dubai's office market has changed dramatically over the past decade. Tenants now expect more than just a place to put desks. They expect natural light, efficient floor plates, smart building systems, and a design that projects their brand. For developers and investors, delivering a Class A office building means meeting these expectations while keeping the project viable from feasibility to handover.
This guide walks through the key stages and decisions in designing a Class A office building in Dubai. Whether you're planning a mid-rise business centre or a landmark tower, the principles remain the same. You need a clear strategy, a capable design team, and a process that accounts for Dubai's regulatory and climatic realities. That's where full-cycle engineering and design services come into play.
Why Class A Office Design Matters in Dubai
Class A office space is not simply a marketing label. It reflects specific standards in location, construction quality, floor efficiency, and building services. In Dubai, where the market is competitive, the difference between a well-designed office building and a mediocre one shows up directly in rental yields and asset value.
A successful Class A design starts with a deep understanding of tenant demand. Modern occupiers in Dubai are often global companies requiring flexible layouts, high-speed connectivity, and high-quality finishes. They also care about employee well-being. Features like touchless entry, advanced air filtration, and access to outdoor spaces are no longer optional.
The financial case is equally important. Efficient floor plates reduce common area waste and increase net lettable area. Higher ceilings and better glazing improve daylight and energy performance. Even small changes in façade design can impact both construction cost and long-term operating expenses. That is why early architectural decisions deserve the same attention as engineering ones.
- Class A standards vary by market, but Dubai's benchmark is high.
- Good design reduces vacancy and attracts blue-chip tenants.
- Energy efficiency and smart features increase building value.
In short, design is not an aesthetic exercise. It is a commercial tool, and it needs to be managed from day one.
Key Considerations for Dubai's Climate and Urban Context
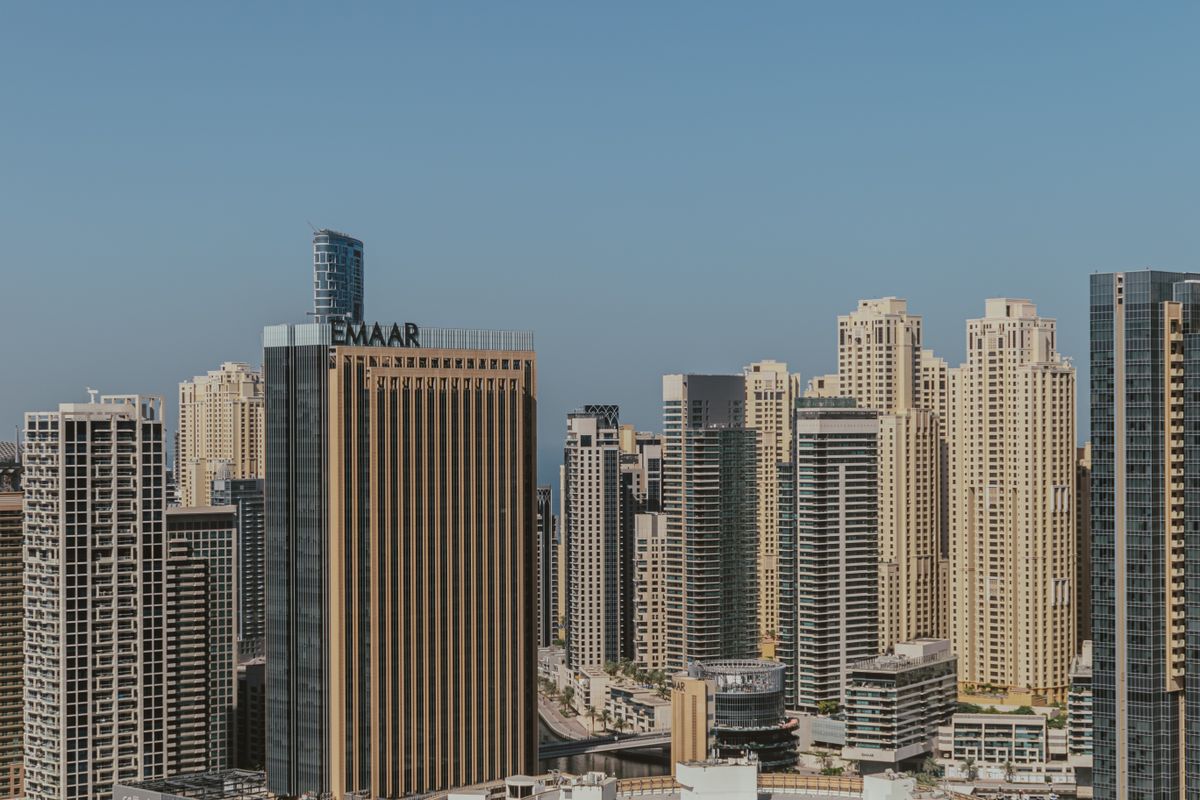
Dubai's environment presents unique challenges for office building design. The extreme heat, intense solar radiation, and high humidity demand a climate-responsive approach. This is not just about insulation and air conditioning. It is about shaping the building itself.
Orientation is the first and most cost-effective decision. By minimising the east-west exposure and providing shade for glazed areas, designers can cut cooling loads significantly. Deep floor plates can reduce heat gain but also reduce natural light. The best solutions use a mix of shading devices, fritted glass, and optimised window-to-wall ratios.
Urban context also matters. Dubai's districts have their own character, from the Beachfront to Business Bay. A building should respond to its surroundings, not just in height and form, but in how it connects to public transport, pedestrian paths, and neighbouring amenities. The Dubai Municipality and local authorities have guidelines on setbacks, plot coverage, and parking that shape the envelope.
Consider also the wind and sand. Facade systems must withstand blown sand and occasional storms. Maintenance requirements are higher in this region, so designs that simplify cleaning and replacement pay off in the long run.
| Design factor | Typical Dubai impact | Design response |
|---|---|---|
| Solar heat gain | High cooling loads | Shading, low-E glazing, orientation |
| Humidity | Condensation and corrosion | Vapour barriers, material selection |
| Sand and dust | Air intake blockage | Filtration, easy access for cleaning |
| Urban microclimate | Wind tunnels around towers | Wind studies, podium design |
A climate strategy is not an afterthought. It starts at concept design and continues through detail engineering.
From Concept to Permit: Navigating Dubai's Approval Process
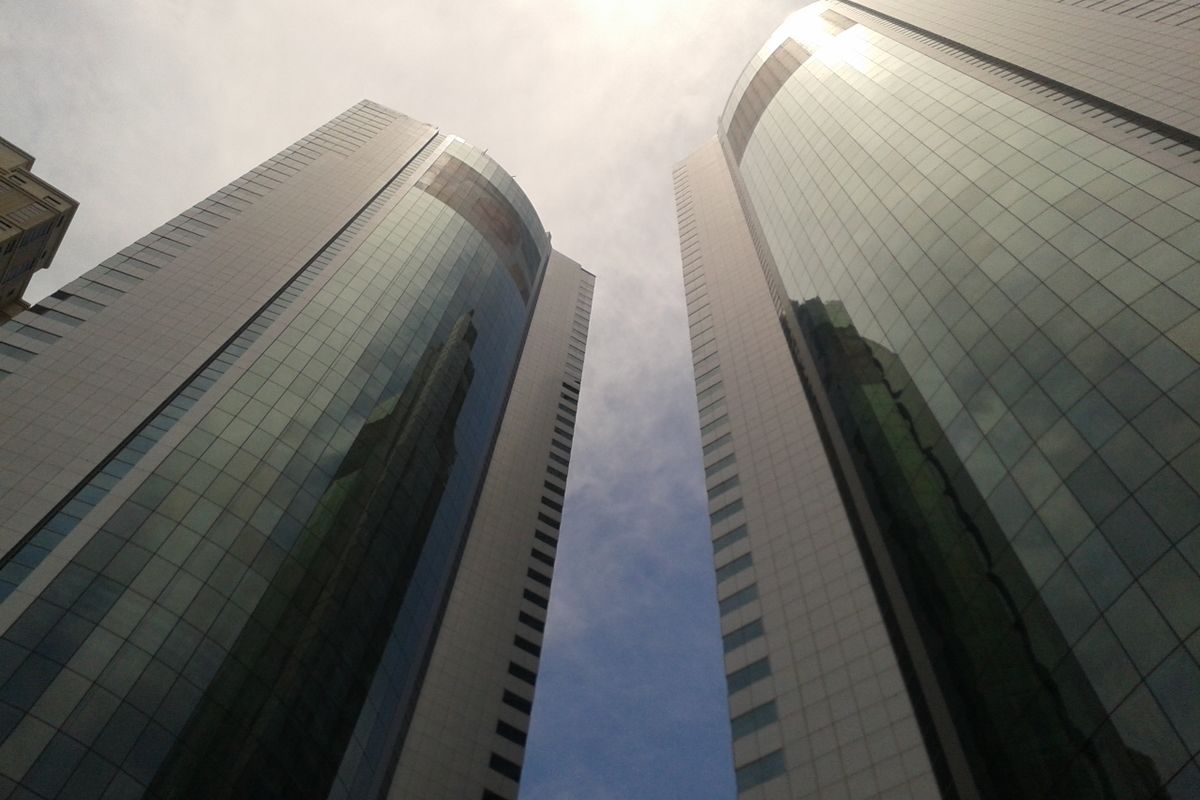
Getting a building permit in Dubai involves multiple authorities and a well-prepared submission. The process requires a detailed drawings set, structural calculations, fire and life safety reports, and compliance with local codes. Missing one requirement can push your schedule by weeks.
The first step is to engage a consultant who knows the system inside out. Dubai Municipality, the Civil Defence, and sometimes DEWA and RTA all review aspects of the project. Each authority has its own checklist. A competent design team prepares drawings that satisfy all of them simultaneously, reducing back-and-forth.
You also need to consider the development rules that apply to the specific area. Dubai has various zoning codes, and each project is assessed individually. Density, height limits, and even the colour of the facade can be regulated. A good architect will guide you through these constraints before expensive design work begins.
- Pre-approval and site feasibility review.
- Concept design and preliminary engineering.
- Authorities submission and coordination.
- Permit issuance and detailed design.
The approval phase is often underestimated. Budget enough time and use experts who specialise in Dubai's regulatory environment. This is where full-cycle engineering services prove their value.
Structural and MEP Engineering for High-Performance Offices
The skeleton of a Class A building must be both strong and flexible. In Dubai, structural design is influenced by wind loads, seismic requirements, and the soil conditions of the region. Pile foundation systems are common, and the design must also accommodate future flexibility in interior layout.
Long spans in the office floor plate are a key marker of Class A quality. They allow tenants to subdivide space easily. This requires a careful balance between structural depth and floor-to-ceiling height. Transfer beams and concrete cores may be necessary for upper floors or podium levels.
MEP engineering is where buildings truly become smart. The mechanical, electrical, and plumbing systems must provide high indoor air quality, reliable power backup, and cooling capacity suitable for the climate. Modern Class A offices in Dubai often incorporate chilled beams, VRV systems, or district cooling connections, depending on the location and the developer's strategy.
Electrical systems need to support more than standard lighting and sockets. They must handle data centres, security systems, elevators, and emergency back-up. Coordinating all these services in the ceiling and shaft space is a technical challenge that affects floor height and building aesthetics.
Good MEP design also considers maintenance. In Dubai, facility managers value easy access to equipment. Well-organised plant rooms and clearly routed services reduce operational headaches for decades.
Smart Technologies and Sustainability in Class A Offices
Sustainability is no longer a niche request from a few tenants. Many multinational companies in Dubai require LEED or Estidama certifications as part of their corporate real estate strategy. Designing a building that meets these standards requires an integrated approach from the start.
Energy modelling is a vital tool. It informs decisions about glazing, insulation, facade materials, and HVAC system selection. The result is not only a certification but lower utility bills for tenants. Water efficiency is equally critical in a region where desalinated water is precious.
Smart building technology goes hand in hand with sustainability. Occupancy sensors for lighting and HVAC, smart meters, and automated shading systems all add value. For a Class A building, the baseline is now a strong building management system (BMS) that allows operators to monitor and control every system from a single platform.
Consider also the tenant experience. Smart access systems, mobile-enabled visitor management, and digital wayfinding are features that distinguish Class A buildings from standard offerings. These technologies are not expensive when added early, but they are difficult to retrofit later. That is why they must be part of the integrated design.
We also see a growing emphasis on wellbeing. Access to daylight, ventilation, and quiet spaces influence leasing decisions. The WELL Building Standard is increasingly referenced by global companies. Designing for it requires attention to acoustics, ergonomics, and biophilic patterns.
Cost, Budget, and Feasibility in Office Projects
Budget control starts at the very beginning of design. The feasibility phase should test different massing options, floor plate sizes, and structural systems against the target cost. In Dubai, construction prices can vary significantly based on the market cycle, so it is wise to build in a contingency.
The cost of a Class A building depends on its height, facade complexity, and level of fit-out. A high-rise tower with a fully glazed curtain wall will require a different budget than a mid-rise building with a hybrid facade. The same applies to MEP systems: higher efficiency often means higher capital cost.
However, a higher initial investment can be justified by lower operating costs and a better rental income. The net present value model is your friend here. Not every efficiency measure is worth it, and a careful cost-benefit analysis is needed.
We recommend developing a cost plan that is updated at each design stage. Early estimates are enough for budgeting, but as design develops, quantity surveyors should refine the numbers. This prevents surprises during tendering.
- Use modular construction methods to shorten timelines.
- Specify materials that are readily available in the UAE.
- Plan for off-site fabrication and prefabrication.
- Engage the contractor during design if you plan a design-build contract.
Feasibility is not just about construction cost. Include land cost, financing charges, professional fees, and marketing expenses. A complete picture is essential for making an investment decision.
The Role of Supervision and Quality Assurance
No matter how good the design is, the final outcome depends on execution. Construction supervision is a critical service provided by engineering companies. The site supervision team ensures that the construction matches the permitted drawings, that materials meet specifications, and that workmanship is acceptable.
In Dubai, quality requirements are enforced by authorities as well. Contractors are expected to deliver high standards. A design consultant acting as supervision consultant can help prevent defects, track snagging, and maintain a consistent interpretation of the drawings.
Author supervision is especially important when the design becomes complex, such as with intricate facades or specialised MEP systems. Small deviations can affect performance and safety.
Regular site inspections, monthly progress reports, and strict control of material approvals are part of the job. The supervision team also coordinates with authorities for structural inspections at key stages. These inspections are mandatory and cannot be skipped.
Finally, a complete close-out process includes as-built drawings, operation manuals, and training for the facility management team. This is the moment where the owner really receives the benefit of a professionally supervised project.
Conclusion
Designing a Class A office building in Dubai is a complex process. It brings together architecture, engineering, approvals, and construction supervision in a demanding climate and a competitive market. The companies that succeed approach it systematically, with the right advisors at every stage.
If you're planning a new office development in Dubai, you need a partner who understands the local rules, the technical standards, and the commercial drivers. At ZeroMax Group, we offer full-cycle design and engineering services, from feasibility to as-built. Our team can support your project with architectural design, authority approvals, structural and MEP engineering, cost planning, and site supervision. Explore our blog for more insights or contact our office to discuss your project.