
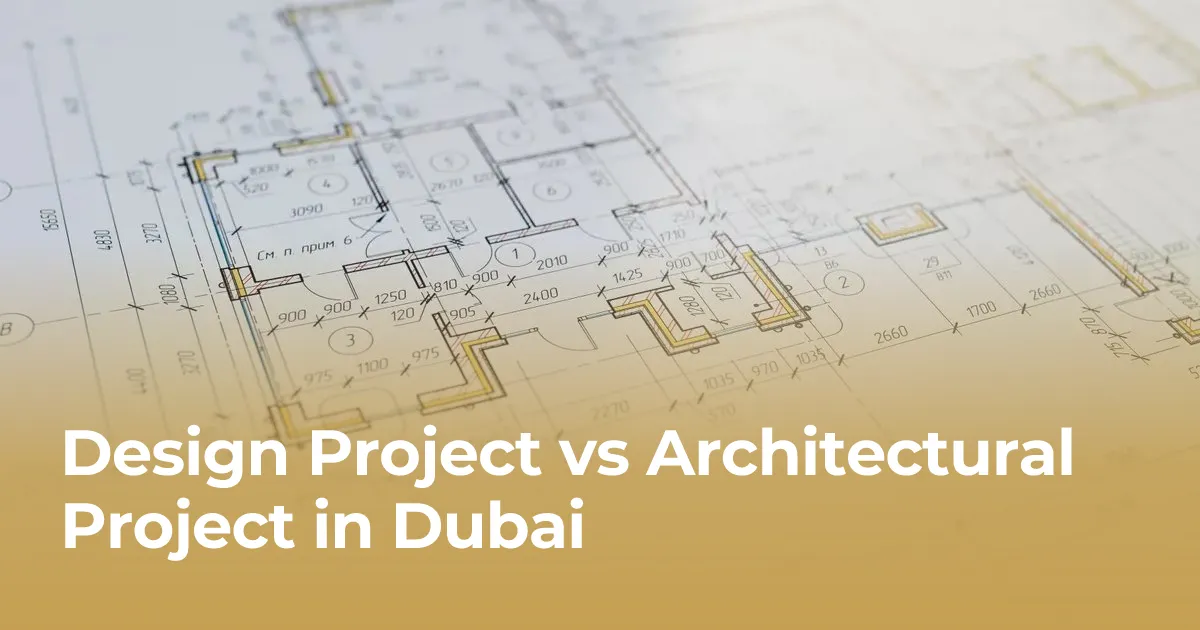
Design Project vs Architectural Project in Dubai
September 3, 2026
Property developers and private investors in Dubai often hear two terms that sound interchangeable: design project and architectural project. But they are not the same. If you have been searching for 'дизайн проект архитектурный проект Дубай' — or the English equivalent, design project vs architectural project Dubai — you have probably discovered that the difference determines how your project moves through approvals, construction, and cost control. In this article, we clarify the distinction, what each document includes, and why you need both for a successful build in the UAE.
Whether you are planning a new villa in Palm Jumeirah or a commercial fit-out in Business Bay, the starting point is always the concept and the drawings that define your idea on paper. But in Dubai, 'design project' and 'architectural project' are often used vaguely, even by professionals, and that can lead to misunderstandings about scope, timelines, and authority submissions. Let's cut through the confusion and look at the real-world difference, so you can make an informed decision with your engineering partner.
What Is a Design Project in Dubai?
A design project is the creative and conceptual phase of your building. It turns your requirements and lifestyle needs into a spatial layout, volume study, facade direction, materials palette, and overall aesthetic. In most cases, it includes floor plans, elevations, 3D visualizations, and sometimes a moodboard.
In Dubai, a design project is often used to present a concept to stakeholders or to generate early cost estimates. It is not a set of legally binding construction documents. You cannot typically submit a design project to the Dubai Municipality for a building permit, because it lacks structural calculations, detailed engineering drawings, and regulatory compliance checks. However, it serves as a fundamental input for the architectural project.
The deliverables you get with a design project might include:
- Concept sketches and diagrams.
- Archival floor plans with space planning.
- 3D exterior and interior views.
- Materials and finishes schedule (preliminary).
- Environmentally responsive design ideas (solar orientation, shade).
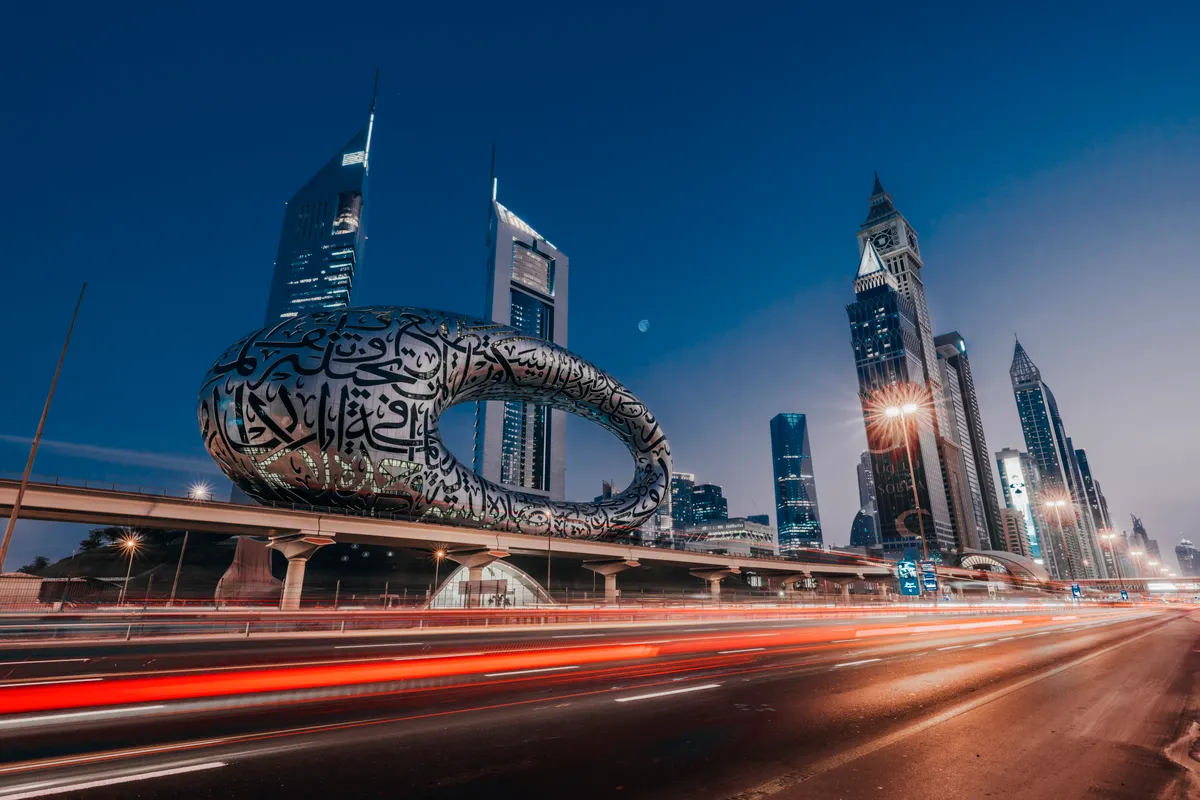
What Is an Architectural Project in Dubai?
An architectural project is a comprehensive and technical set of documentation required to obtain approval and to construct the building. In the UAE, the architectural project is a formal stage that follows the design concept and expands it into every technical detail: civil, structural, electrical, mechanical, plumbing, fire safety, and compliance with the Dubai Building Code and applicable authorities like Dubai Civil Defence, DEWA, and RTA.
Unlike a design project, an architectural project is prepared by licensed engineers and architects, signed and stamped by registered firms. It is the document that the municipality reviews for code compliance, zoning, parking, accessibility, and environmental regulations.
Elements of an architectural project in Dubai:
- Architectural drawings (plans, sections, elevations, details).
- Structural engineering drawings and calculations.
- MEP (mechanical, electrical, plumbing) drawings.
- Fire safety and emergency evacuation plans.
- Landscape and site development plans.
- Building information model (BIM) if required.
- Specifications and schedules of finishes.

Key Differences Between a Design Project and an Architectural Project
To see it at a glance, let's put the two documents side by side. Keep in mind that these are typical distinctions based on the Dubai project workflow.
| Aspect | Design Project | Architectural Project |
|---|---|---|
| Purpose | Define concept and visual direction | Produce construction and approval documents |
| Stage | Early concept development | After concept, before construction |
| Content | Plans, 3D visuals, material ideas | Detailed drawings, calculations, specifications |
| Approval | Not submitted for building permit | Submitted to Dubai Municipality and authorities |
| Cost | Lower, simpler | Higher, more engineering hours |
| Use by | Clients, investors, marketing | Contractors, authorities, consultants |
| Outcome | Visual and conceptual agreement | Legally compliant, buildable plans |
The table simplifies a more nuanced reality. For example, a design project can evolve into the architectural project without a complete redraw if the concept is strong and well documented. But in practice, the two have distinct functions, and your budget and timeline should reflect both.
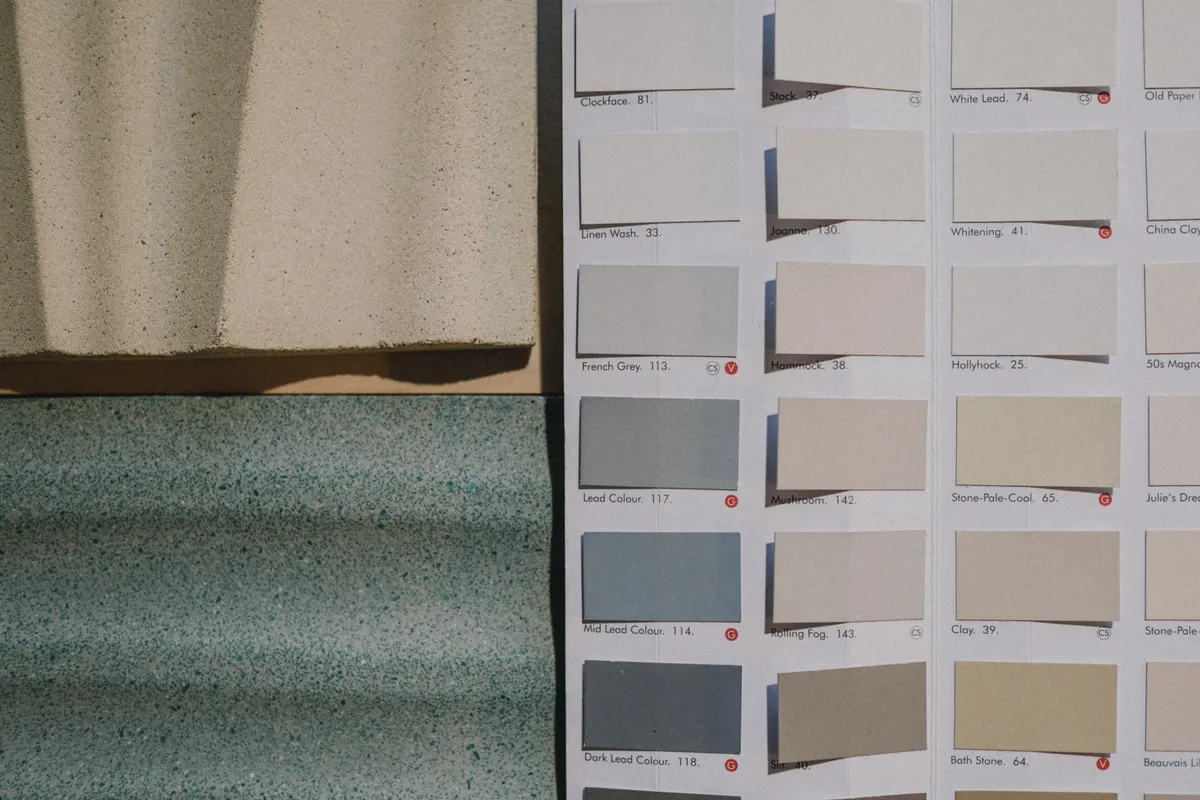
How a Design Project and an Architectural Project Work Together
In a typical Dubai project, the sequence is clear. You start with a design project to align the vision with your architect. Then you move into the architectural project to translate that vision into a technical package that can be approved and built.
A design project is like a movie trailer: it gives the impression, mood, and promise. The architectural project is the full film: every scene, line, and frame needed to execute it. Neither can replace the other. Skipping the design phase might lead to an inefficient layout or a facade you don't like after construction begins. Skipping the architectural project would mean you cannot get a construction permit or reliable contractor pricing.
In Dubai, this workflow also involves multiple iterations. You might revise the design project several times based on your feedback, cost benchmarks, or the investors' expectations. After that, the engineering team develops the architectural project, often coordinating with structural and MEP consultants to solve conflicts. This is where the real complexity appears — and where the experience of a full-cycle company like ZeroMax Group matters.
Municipal Approvals and the Role of the Architectural Project in Dubai
Every building in Dubai needs approval from the Dubai Municipality and sometimes from other government entities. The architectural project is the primary submission package. It must comply with the Dubai Building Code, zoning regulations, parking standards, fire safety requirements, and accessibility rules.
The authority review process usually includes checking architectural drawings for compliance, structural design by a certified structural engineer, and MEP designs. Any mismatch or missing detail can push back your timeline. This is why having a professional engineering consultant who knows the local procedures is a clear advantage.
Additionally, if your project is in a special development area like DIFC, Dubai South, or a free zone, additional authorities might have their own codes. Your architectural project must adapt accordingly. For a global perspective on architectural stages, you can refer to the RIBA Plan of Work, which many international consultants use as a reference.
Which One Do You Actually Need?
Short answer: you almost always need both, but at different times and stages. If you are at the early stage, exploring options, and your goal is to present a concept to internal stakeholders or to a bank, a design project is sufficient. If you are ready to move to construction, getting a building permit, or interviewing contractors with accurate quotes, you need the architectural project.
For a private investor planning a residential villa, the smart approach is to start with a design project to finalize the layout and exterior, then expand into the architectural project without a disruptive reset. For a developer with a larger plot, the architectural project is essential for coordinating multiple consultants and obtaining all approvals.
We recommend you discuss your specific situation with your engineering partner. A reputable firm will explain the scope at each stage and give you a transparent budget for both.
How ZeroMax Group Can Help with Both
At ZeroMax Group, we deliver full-cycle architecture, engineering, and construction services in Dubai. This means you do not have to juggle multiple vendors and hope they align. Our team handles architectural design, detailed engineering, approval documentation, construction, and supervision under one roof.
From the initial design concept to the final as-built drawings, we make sure that the design project and architectural project are consistent and regulatory compliant. We also support you with cost estimation and technical inspections, so you always know where you stand.
Whether you need concept sketches or a complete IFC (Issued for Construction) package, you can rely on us to keep your project on track. Explore our services to see the full range, or read more blog articles about construction and design in Dubai.
Ready to turn your idea into reality? Talk to our engineers today and get a clear roadmap for your project.