
Building Design Stages: Concept to Working Documentation
September 15, 2026
Most construction projects do not collapse on site. They go wrong a few weeks earlier, while the brief is still vague, two drawings contradict each other, and nobody can say with certainty which document the builder should follow. Once the first concrete goes in, every one of those gaps turns into rework.
Well-sequenced design is the cheapest insurance an owner can buy. Each stage answers its own set of questions, produces a defined package of documents, and gives the client a real decision point: continue, adjust, or stop. Payments stay tied to deliverables instead of promises.
What follows is the order of work we use at ZeroMax Group, from the first meeting to the day working documentation goes to site. It fits residential, commercial and industrial projects alike, and the places where local conditions change the process are marked as they come up: seismic zoning, state expertise, and the Uzbek norm base.
Why the Order of Design Stages Matters
Design is a chain of decisions that get more precise as the price of changing them rises. Move a wall in the first week and it costs you a conversation. Move the same wall six months later, when it already carries a duct, a cable tray and a load-bearing column, and you are buying a change order plus another round of coordination.
Staged design locks one part of the solution at a time and leaves freedom where it is still cheap to use. Owners who skip ahead to detailed drawings tend to pay twice: once for drawings that have to be redone, once for the site work that followed them.
The commercial side gets simpler too. You know what you are buying, when you approve it, and which invoice maps to which deliverable.
- Scope becomes measurable, so competing design teams can be compared on the same basis.
- Cost estimates rest on drawings instead of assumptions.
- Architecture, structure and services are coordinated on paper, not on site.
- The client keeps formal approval gates rather than one blind commitment.
| Stage | Main question it answers | Key output | Typical duration | Share of design fee |
|---|---|---|---|---|
| Pre-design | Should we build here, and what exactly do we need? | Brief, site analysis, feasibility memo | 2–4 weeks | 5–10% |
| Concept design | Does the idea fit the plot, the brief and the budget? | Plans, elevations, 3D views, area schedule | 3–6 weeks | 10–15% |
| Design development | Can the building stand and function as drawn? | Coordinated architectural, structural and MEP drawings | 6–12 weeks | 30–35% |
| Working documentation | How is every element built, measured and priced? | Details, specifications, quantities, estimates | 8–16 weeks | 40–45% |
| Approvals | Is the project legally cleared to build? | Expert review conclusions, building permit | 3–8 weeks | usually included |
| Construction support | Does the built result match the design? | Answers to site queries, change records, supervision notes | whole construction period | 5–10% |
Those figures describe a mid-size building of roughly 3,000–10,000 m². A private house squeezes the early stages into a couple of weeks; a hospital or a production plant stretches them. Design work in the region normally accounts for 3–8% of construction cost, so a slow approval rarely decides the budget. A redesigned foundation does.
Stages can be compressed. Deleting one is a different matter. A short feasibility check has rescued more projects than any value-engineering exercise applied later.
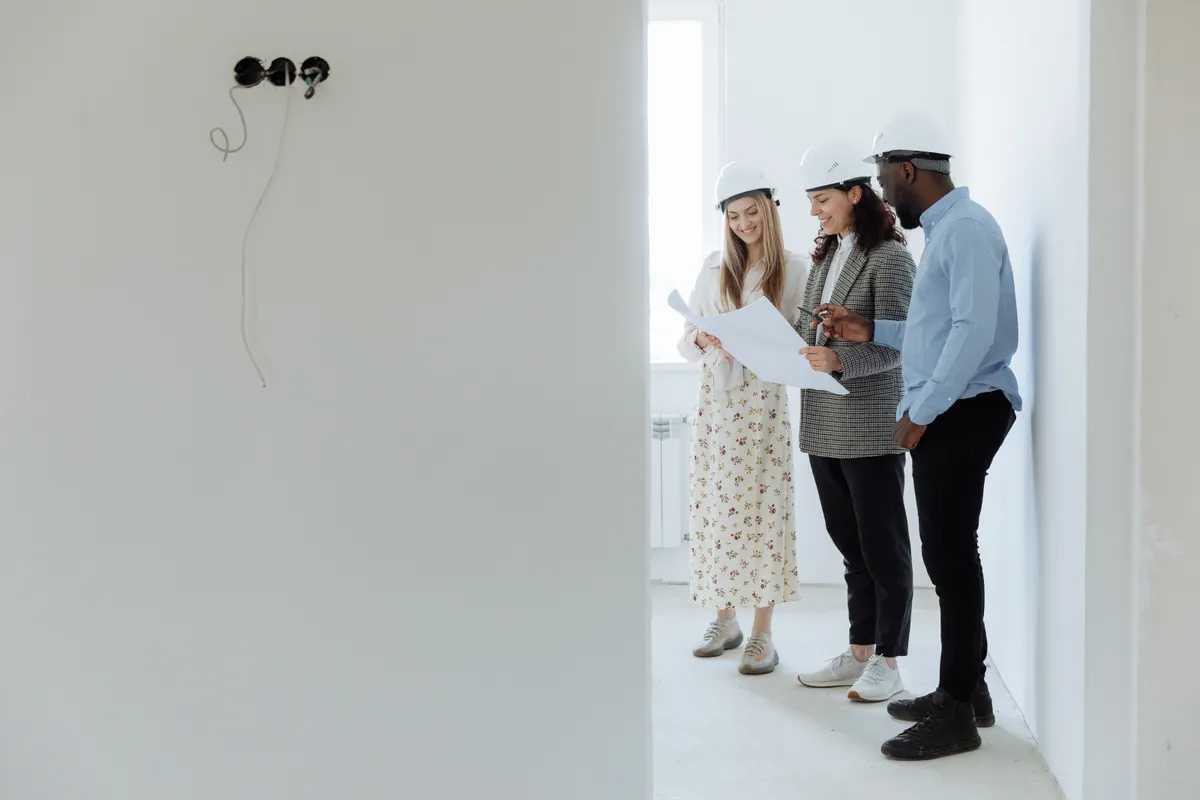
Pre-Design: Brief, Site Analysis, Feasibility
This stage rarely ends with a drawing anyone wants to frame. What it ends with is answers. How will the building be used, how many people or tonnes of product has it to handle, and what does the owner count as a good outcome?
We begin with a structured brief. For a developer that means apartment mix, saleable area targets, parking demand. For a textile plant: production lines, storage volumes, and the route a truck takes from the gate to the loading dock. For a private client it is usually a long conversation about family, guests, and how the house will be run on an ordinary Tuesday.
In parallel, the plot gets studied: geometry, access, neighbours, existing structures, relief, available utilities. Tashkent and much of the country sit in zones rated 7 to 9 points on the seismic scale, which is why geology and seismic input belong here and not three months later. One project of ours learned that the hard way. Boreholes were ordered after the foundation drawings had already been issued, the soil under one corner turned out weaker than assumed, the raft had to be deepened, the reinforcement was redrawn, and the site stood still for three weeks while the second version was checked. Drilling on time would have cost a fraction of that.
The stage closes with a feasibility memo: what can realistically be built, which constraints will shape the project, which questions are still open. It also gives a first order-of-magnitude cost view, so the owner can decide whether the ambition matches the budget before serious design money is committed.
Deliverables at this point:
- Agreed design brief with priorities and non-negotiables.
- Site and context analysis with photographs and constraint notes.
- List of required surveys, geotechnical work included.
- Feasibility conclusions and a preliminary budget framework.
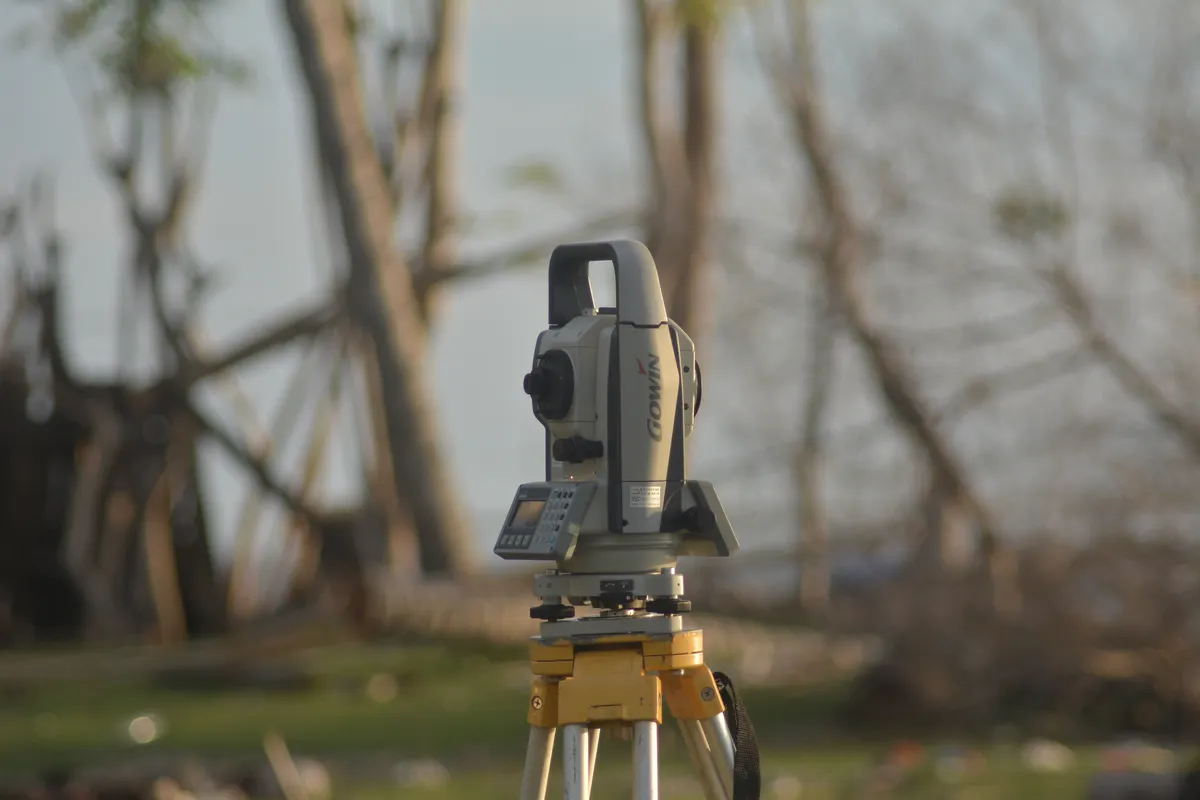
Concept Design: From Requirements to an Idea
Here the project becomes visible. Massing, orientation, planning logic, facade language. The designer tests them, then shows the client what the building is actually going to be.
We normally develop two or three genuine alternatives rather than one option with cosmetic variations. A compact plan saves on envelope and engineering; a spread-out one suits phased investment. Comparing real choices now is far cheaper than rebuilding a single option later because it never fitted the site or the business model.
The drawings stay deliberately loose. Floor plans, elevations, a site plan, a few 3D views and an area schedule are enough to judge the idea against the brief. Structural and MEP engineers join as consultants, not detailers: they confirm the scheme can be built and flag what will drive cost.
Then comes the honest review with the client. Will the layout work for the people who run the building every day? Will the facade survive the local climate and the maintenance budget? Are the areas still aligned with the commercial logic?
Concept approval is the most valuable signature in the whole process. Once it is in place, the project stops drifting and every later stage gets a fixed target.
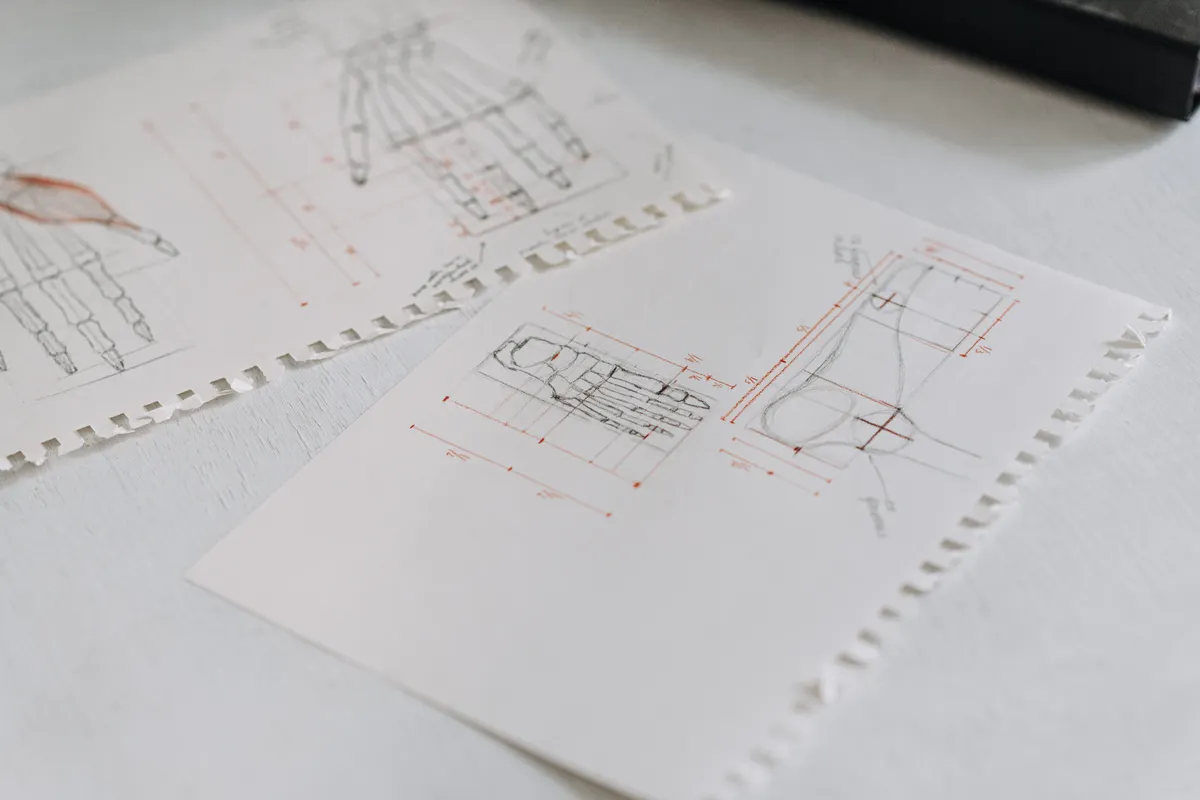
Design Development: Making the Scheme Buildable
The loose concept turns into a coordinated technical solution. Architectural plans get dimensioned and refined, the structural scheme is calculated, services take shape: water supply and drainage, heating and ventilation, power, low-current systems, fire safety.
The real work here is coordination. A duct crossing a beam, a shaft missing the toilet block, a roof drain landing above a doorway. Small on a screen, expensive on site. On larger projects we work in a shared BIM environment following the principles of ISO 19650, where one model stays the single source of truth for every discipline. Clashes get found by software in a week instead of by a foreman in a month.
In Uzbekistan this stage also collects the technical conditions (texnik shartlar) that gas, power and water suppliers issue for the object, and the structural calculations follow KMK 2.01.03-19 on construction in seismic areas: choice of structural scheme, deformation joints between blocks, reinforcement detailing, and the assumptions the whole frame rests on. Get those wrong and the expert review will send the set back, however good the architecture looks.
This is the longest and most expensive stage, and roughly a third of the design fee sits here. It is also where a mistake is still cheap to fix. Moving a duct in the model costs an afternoon; moving it in a finished ceiling costs a week of site work and a lot of goodwill.
Working Documentation: What the Builder Prices From
This is the package contractors bid and build from. Every node is drawn at a usable scale, specifications are written, quantities measured, and the estimate assembled line by line. Uzbek practice still follows the CIS two-stage model: project documentation (loyiha, stage P) and working documentation (ishchi hujjatlar, stage R), built around the ShNK and KMK series of norms.
Expect 8 to 16 weeks, depending on the size of the object and how much equipment is imported. Imported systems need their own drawings and often their own translations. The usual failure mode is a set that is technically complete but internally inconsistent: the specification lists one valve, the plan shows another, and the contractor prices the more expensive of the two.
The stage is finished when the documentation can be handed to a contractor who has never spoken to the architect, and the answers are already inside.
Approvals: State Expertise and the Permit
For most non-residential objects the project goes through state expert review (davlat ekspertizasi), which checks seismic compliance, fire safety and conformity with ShNK and KMK requirements. Comments come back in writing, each one has to be answered, and sometimes the answer means changing a drawing rather than writing a letter.
The building permit is issued through the district administration and the state services system, with the expert conclusions attached. Three to eight weeks is a realistic expectation for the whole loop, longer if the plot has unresolved land or boundary questions. Which is another argument for checking the site in pre-design instead of after the concept.
Construction Support: Keeping the Built Result Honest
Design does not end when the documents are submitted. Author supervision (muallif nazorati) means answering site queries, checking that what is being built matches what was drawn, recording agreed changes and signing off the as-built. This is the stage clients try to cut first, and it usually shows up in the finishing: a thickened screed that eats the ceiling height, an unplanned chase through a load-bearing element.
Budget 5 to 10% of the design fee for it and treat it as part of the design, not an add-on. On a project with tight tolerances, a laboratory or a cold room, skipping supervision is how you end up rebuilding a room you had already paid for.
That is the whole chain. Its purpose is to move risk to the moment when correcting it is still cheap. In a country where the ground shakes and the expertise system has to sign off on the drawings before anyone digs, this order of work is simply the shortest route between the owner's idea and a building that stands.