

Technical Apartment Inspection Before Renovation in Dubai
September 1, 2026
Why a Technical Apartment Inspection in Dubai Is Non-Negotiable Before Fit-Out
Acquiring an apartment in Dubai represents a substantial investment, whether your property overlooks the Marina, sits in Downtown, or rests along the Palm Jumeirah. Before embarking on any interior demolition or custom fit-out, understanding the precise physical baseline of the unit is paramount. A comprehensive apartment inspection before renovation Dubai owners commission uncovers latent building defects that cosmetic viewings invariably miss.
Dubai's intense coastal climate, high ambient humidity, and specific high-rise building typologies create unique challenges for residential infrastructure. District cooling systems, pressurized chilled water pipes, and post-tensioned concrete slabs demand specialized engineering scrutiny before a contractor touches a single partition wall. Discovering corroded pipework or overloaded electrical panels halfway through a luxury refurbishment causes costly project delays, disputes with developers, and unexpected financial strain.
Investing in an early engineering audit gives you leverage. It allows you to document pre-existing conditions, hold the previous owner or master developer accountable where warranties apply, and calibrate your renovation budget around factual engineering data rather than speculative estimates. For deeper insights into residential engineering planning, explore our ZeroMax insights blog for expert project management guidance.
Critical Risks Overlooked During Standard Visual Walkthroughs
Prospective renovators frequently rely on aesthetic walkthroughs, assuming that freshly painted drywall and functioning light fixtures indicate sound infrastructure. In reality, modern high-rise apartments conceal their most vulnerable assets behind false ceilings, decorative soffits, and tiled bathroom shafts.
- HVAC and Chilled Water Vulnerabilities: Fan coil units (FCUs) often suffer from clogged condensate trays, deteriorating duct insulation, or faulty actuator valves, leading to hidden mold colonies and water leaks into floor screeds.
- Moisture Ingress and Waterproofing Failure: Micro-cracks along balcony thresholds, poorly sealed floor-to-ceiling glass facades, and deteriorated bathroom membranes cause deep structural dampness that compromises high-end hardwood or marble finishes.
- Electrical Load Capacity Deficits: Upgrading to modern smart home automation, induction hobs, or heavy architectural lighting demands verification of the main distribution board, residual current circuit breakers, and incoming phase balancing.
- Plumbing Manifold and Pressure Irregularities: Inconsistent water pressure, acoustic pipe hammer, and sub-slab drain slopes can completely undermine custom sanitaryware installations if not corrected before tiling.
Failing to identify these hidden liabilities beforehand means your fit-out contractor may tile over active leaks or install heavy custom joinery against damp walls, resulting in costly tear-outs just months after project handover.
Core Stages of a Professional Apartment Technical Assessment
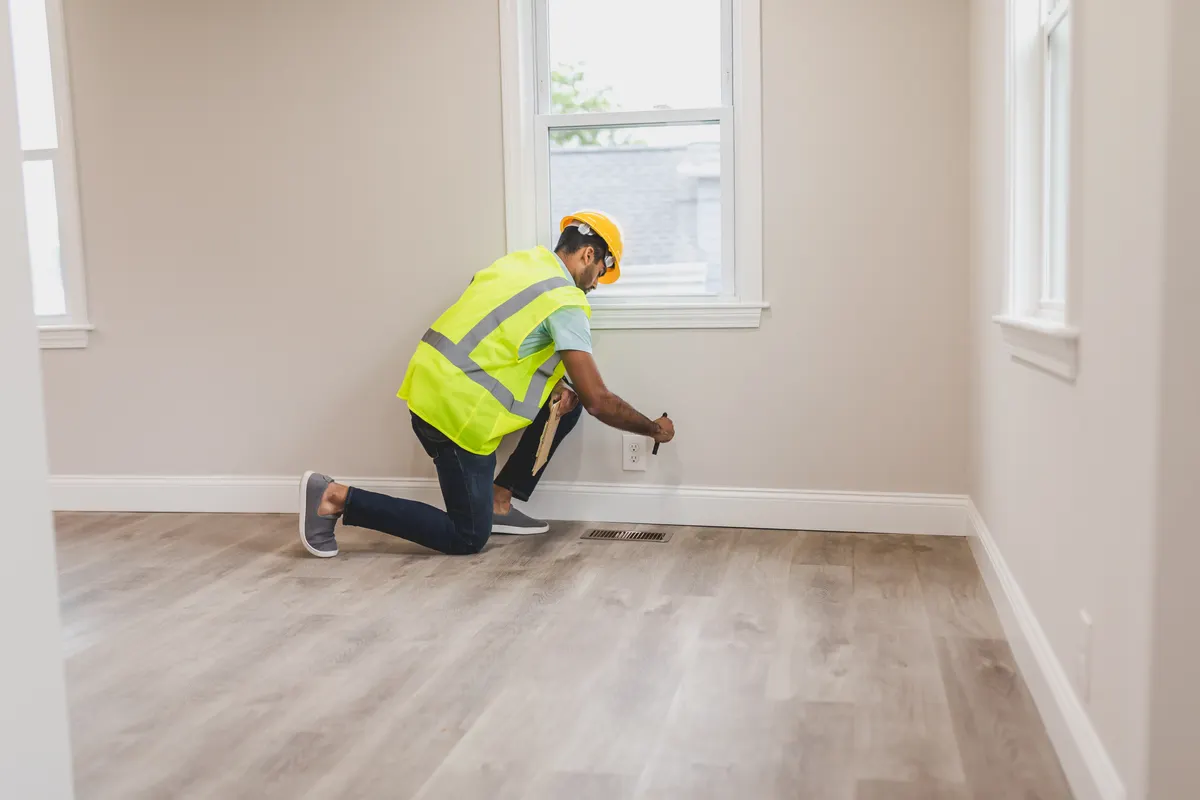
A rigorous engineering audit follows an organized methodology designed to evaluate every operational system within the property. Rather than relying on guesswork, certified inspectors deploy specialized diagnostic tools such as infrared thermography, ultrasonic thickness gauges, pinless moisture meters, and circuit analyzers.
The inspection begins with an exhaustive structural review. Engineers assess load-bearing columns, perimeter masonry, partition layouts, and existing floor leveling. Because many Dubai towers utilize post-tensioned slab systems, drilling into ceilings or floors for recessed services requires strict mapping to prevent catastrophic damage to structural tendons.
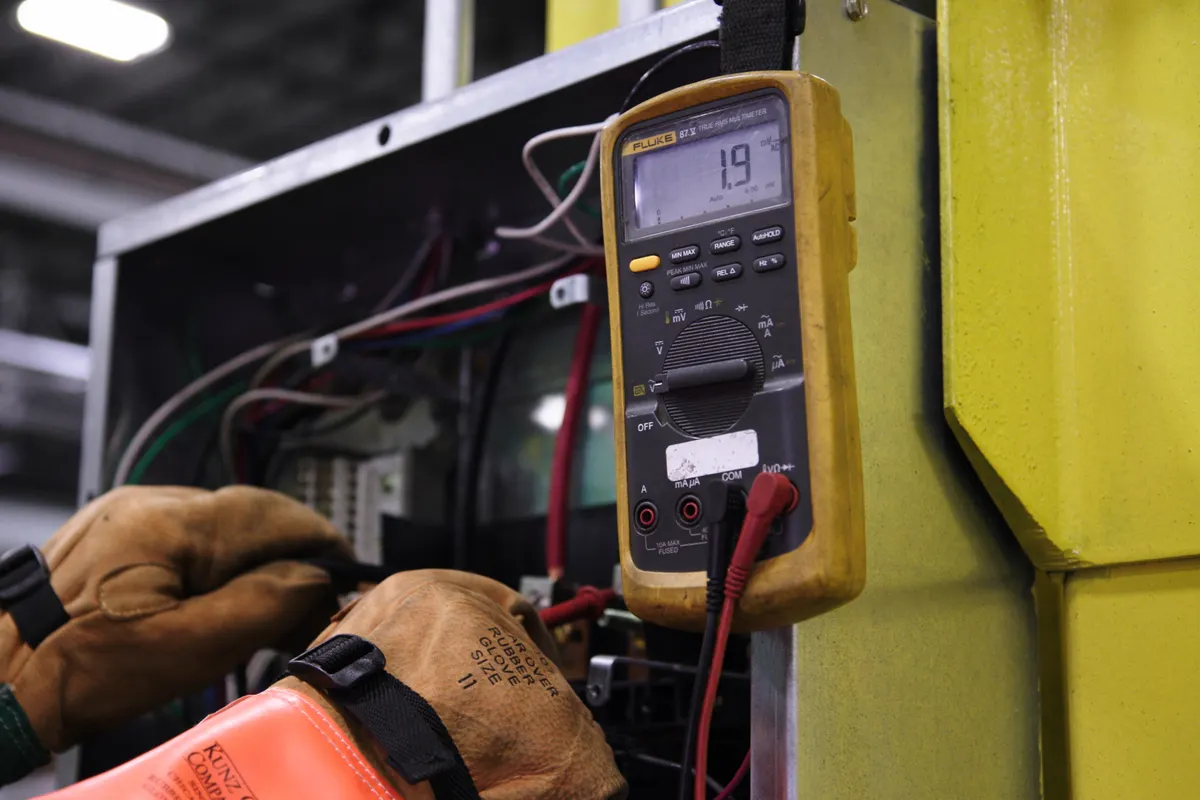
Next, the team conducts a deep MEP (mechanical, electrical, and plumbing) audit. This involves testing chilled water flow rates, checking condensate drainage slope angles, running thermal scans across electrical distribution boards to detect phase imbalances, and verifying water supply pressures across all wet areas. The resulting diagnostic log serves as the foundation for your architectural modifications.
Key Inspection Categories: Systems and Structural Elements
Understanding which systems require diagnostic testing helps owners and project managers prioritize pre-renovation repairs. The table below outlines standard inspection areas alongside typical hidden issues and their direct impact on the renovation workflow.
| Inspection Area | Common Hidden Defect | Impact on Renovation Scope | Remediation Phase |
|---|---|---|---|
| HVAC & FCU Units | Damaged duct liners, blocked condensate pans, failed thermostats | Requires duct replacement and mechanical servicing before ceiling framing | Pre-fit-out MEP rough-in |
| Balcony & Facade Seals | Deteriorated perimeter silicone, poor track drainage | Water penetration ruins indoor engineered timber and custom skirtings | Exterior envelope remediation |
| Distribution Boards (DB) | Imbalanced phases, undersized breakers, ungrounded circuits | Triggers sudden breaker trips with new appliances or smart systems | Electrical first fix |
| Wet Area Waterproofing | Failed membrane seams, cracked shower pan corners | Causes leakage into neighboring apartments below, creating legal liabilities | Sub-floor prep & screeding |
| Post-Tension Slabs | Unmapped tendon locations, existing concrete spalling | Restricts core drilling for plumbing relocations or heavy chandeliers | Structural design validation |
Navigating Dubai Regulations: Approvals and Authority Clearances
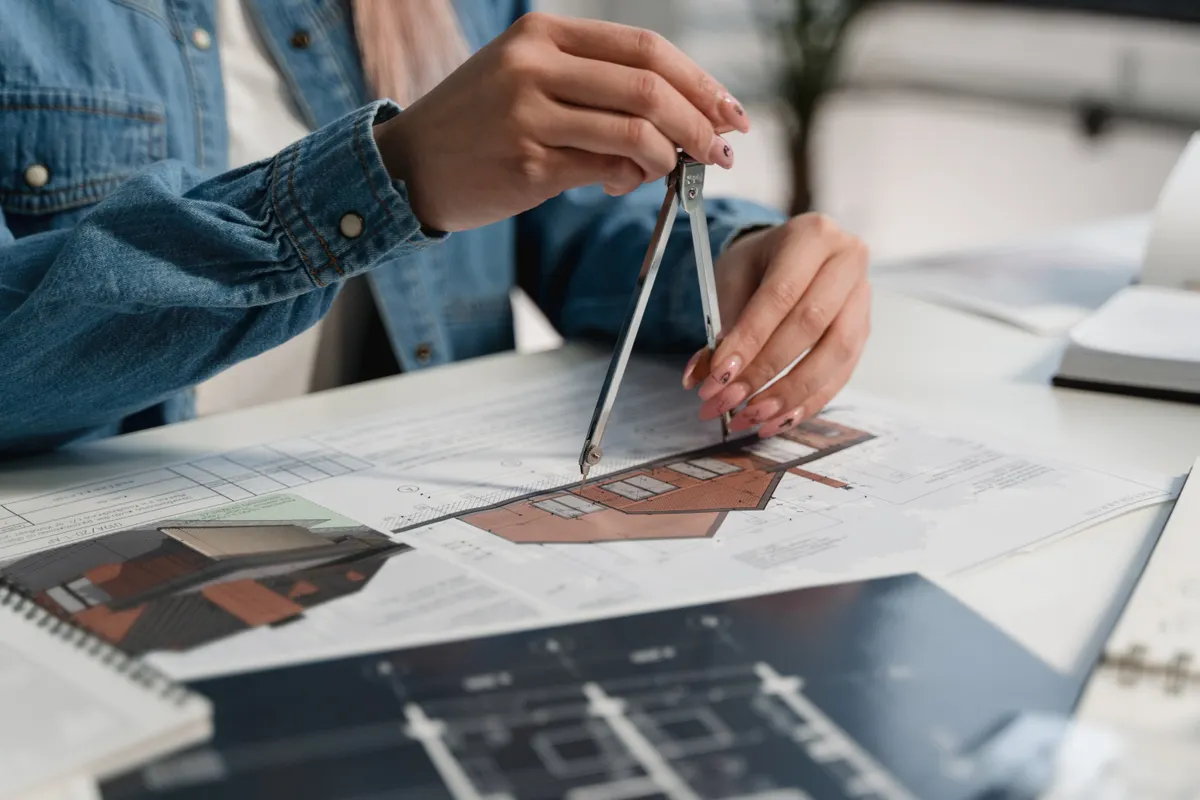
Renovating residential real estate in Dubai requires navigating structured regulatory pathways. Depending on the building location and ownership structure, your project falls under the jurisdiction of the Dubai Municipality guidelines, the Dubai Civil Defence (DCD), and the specific master developer (such as Emaar, Nakheel, Dubai Properties, or Meraas).
Before you can obtain a No Objection Certificate (NOC) and building permits, building management teams demand detailed as-built validation. An official technical inspection report provides verifiable documentation that your planned alterations will not compromise building fire safety, overload the central HVAC network, or alter structural integrity.
Furthermore, an entry inspection protocol protects your security deposit with building management. If existing damage to common corridors, service elevators, or building facade joints is documented by an engineering surveyor prior to site mobilization, the master community cannot hold your fit-out team liable for pre-existing exterior defects upon final inspection.
Cost-Benefit Analysis: How Early Snagging Prevents Budget Overruns
A frequent error among property owners is treating technical assessments as an optional expense. In practice, the cost of an upfront technical survey represents a minuscule fraction of the overall renovation budget, yet it consistently saves thousands of dirhams in emergency change orders.
Consider a scenario where a property owner installs bespoke Italian bookmatched marble in a master bathroom without verifying sub-floor moisture levels or replacing legacy plumbing joints. If a pressurized pipe joint fails six months later, the financial impact includes demolishing custom stonework, replacing saturated underlayments, repurchasing materials, and paying for water damage rectification in the unit downstairs.
Conducting an engineering audit before finalizing your Bill of Quantities (BOQ) transforms unpredictable renovation costs into transparent, planned line items.
When you identify defective fan coil valves or damaged electrical feeders prior to issuing the fit-out tender, contractors price the exact scope required. This eliminates mid-project variation claims, keeps your timeline intact, and guarantees that your investment delivers lasting value.
Integrating Technical Findings into Your Architectural & Fit-Out Plan
A technical inspection report is not just a list of faults; it is an essential design roadmap. Sophisticated interior design must adapt to engineering realities. For example, knowing the exact drop-ceiling clearance dictated by central ductwork allows architects to design recessed lighting and concealed curtain tracks accurately on the first pass.
At ZeroMax Group, our multidisciplinary team bridges the gap between diagnostic engineering, architectural vision, and turnkey construction. By combining thorough technical assessments with in-house structural engineering and fit-out execution, we ensure that every design concept is buildable, compliant, and durable. You can learn more about our integrated approach through our turnkey construction and engineering services.
Before you sign a construction contract or begin interior demolition on your Dubai apartment, secure clarity on what lies behind the walls. Partner with qualified engineering professionals to audit your property, protect your capital, and build on a solid, verified foundation.